
Council turns down Polegate homes
Plans for a Polegate housing development have been turned down over concerns around its potential impact on the Pevensey Levels.
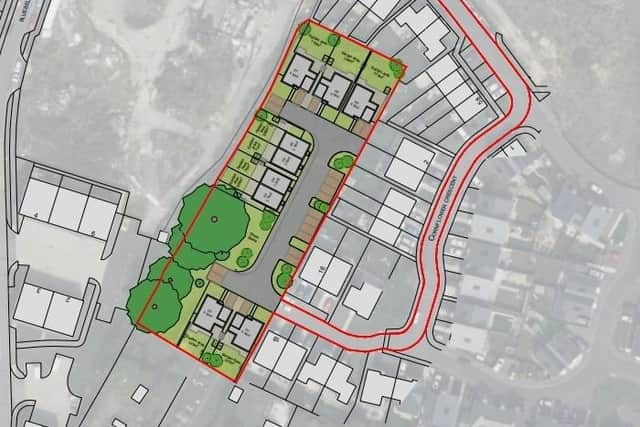
In a decision notice published on Friday (May 8), Wealden District Council planning officers rejected proposals to build nine homes on land to the rear of Marigold Cottage in Dittons Road.
The refusal had been linked to the site’s location within the hydrological catchment of the Pevensey Levels — a Special Area of Conservation (SAC), a designated Ramsar site and a Site of Special Scientific Interest (SSSI).
According to council officers, the applicant, Cross Commercial Development, was asked to provide details around the scheme’s drainage strategy and what protection it would offer.

Officers say the applicant informed the council “they were not minded to provide further information and wished for the application to be progressed to determination”.
In the decision notice, a council planning spokesman said: “The submitted drainage strategy fails to demonstrate that surface water runoff from the development would be subject to an adequate treatment train prior to discharge from the site.
“In particular, the scheme does not provide two-stage SuDS [Sustainable Drainage System], or an equivalent evidenced form of water-quality mitigation, to intercept, treat and attenuate pollutants arising from the proposed development before runoff enters the receiving drainage network.
“In the absence of such information, there remains a credible hydrological pathway for contaminants, including sediments, hydrocarbons, metals, nutrients and other urban pollutants, to discharge from the site and affect the water-dependent habitats and species of the Pevensey Levels.
“The Local Planning Authority, as competent authority, is unable to conclude beyond reasonable scientific doubt that the development, either alone or in combination with other plans or projects, would not adversely affect the integrity of the Pevensey Levels SAC/Ramsar site.”
The nine-home development would have comprised four semi-detached three-bedroom houses and five detached four-bedroom houses.