
Plans to extend a Yapton surgery to create a new consultation room
Plans have been submitted for an extension to a Yapton surgery to form a new consultation room.
The application is for two single storey extensions to provide an additional consultation room and a purpose-built staff room at Avisford Medical Centre, North End Road, Yapton.
A statement by Planning and Heritage Consultants said: “One extension would be situated to part of the front elevation of the building, and would abut the western boundary of the site. The other extension would effectively infill the space between existing built form on the side eastern elevation, near to the boundary with the public footpath.
“The front extension would extend forwards just over 3.5m, with a maximum width of 4.2m. It would have a flat roof of 2.3m high, and would feature a roof lantern.
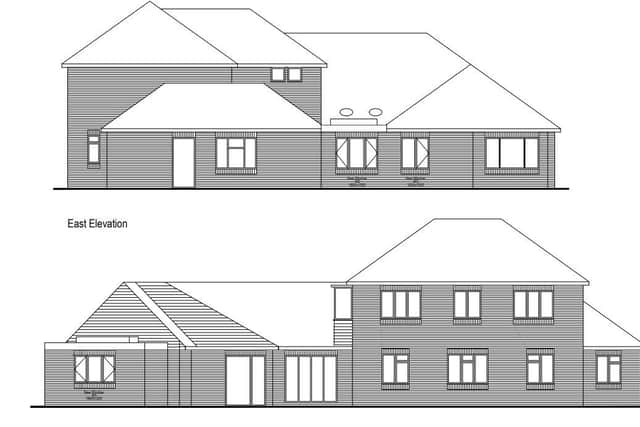

“The room layout would include a hallway, consultation room, staff room, and cupboards.
"The side eastern infill extension would be of the same height with a flat roof, and would also feature a roof lantern. It would not extend forwards of the existing elevation walls. The room layout would comprise a cleaning cupboard and consultation room.
“Both additions to the surgery would be of a high quality design, of a subservient and sympathetic style and scale to the host building, with matching external materials, and a well-integrated fenestration arrangement.
“It is considered that overall the proposal would achieve a sustainable form of development that would fully respect all relevant designated heritage assets, whilst also enabling the significant improvement of a medical facility which provides essential infrastructure to the local and wider area.
"The proposal would preserve and enhance the appearance and character of the Yapton Main Road Conservation Area. It would also not harm the setting or special architectural and istoric character of any nationally or locally listed building, or any curtilage listed structure.”
To see the plans on the Arun planning portal use the search reference Y/70/25/PL.