
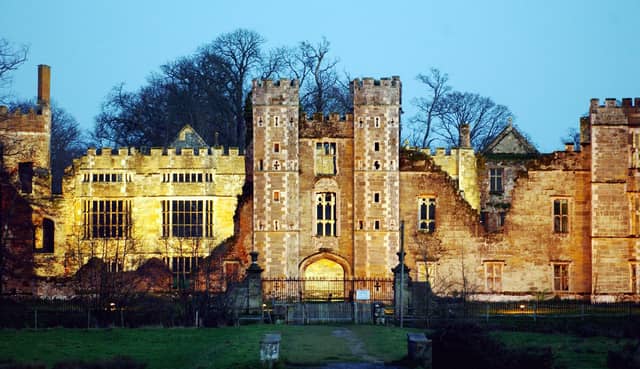


Costumed events brought the place alight, showing people how it would once have been - one of England’s most important early Tudor houses, known to have been visited by both King Henry VIII and Queen Elizabeth I.
The property was destroyed in September 1793, when a devastating fire took hold while it was undergoing repairs and refurbishments for the impending marriage of the 8th Viscount Montague.
Set in the stunning landscape of Cowdray Park, in the heart of the South Downs National Park, the Kitchen Tower is the only part of the mansion to remain intact, alongside Buck Hall, the Chapel and Gatehouse.
The Ruins’ rich history is fascinating, with a wealth of historical connections, to monarchs – Henry VIII, Edward VI, and Elizabeth I – and events like the sinking of the Mary Rose and Guy Fawkes’ part in the Gunpowder Plot. There is also the story of the Curse of Cowdray, predicting the final devastating fire and the demise of the Viscounts Montague.
Midhurst Town Council raised concerns about the Ruins collapsing and after a conversation with Viscount Cowdray, an initial grant was provided by the Heritage Lottery Fund in October 1999 to help pay for detailed restoration plans to be professionally drawn up.
Once the plans were approved, further funding followed in March 2004 to cover the majority of the conservation work on the decaying structure.
By April 2006, scaffolding encased the Ruins, with the £3.8million programme to conserve what remained of the majestic Tudor house in full swing.
Despite the detailed work, the aim was that none but an expert eye would see the difference once the specialists had finished. It would still be an obvious ruin but one that would be structurally sound for at least 100 years.
The programme included repair of the surface of the causeway, leading from the town across the water meadows, and its bridges, and the formation of a visitor centre in the nearby stables.
Some of the stonework was replaced, like for like. There were three types of stone used to build the house, Caen stone from France, Midhurst stone from a Cowdray Estate quarry and another local stone called Malm.
Surveys of the structure showed some of the original brickwork remained but some had been rebuilt early in the 20th century, when the 1st Viscount Cowdray commissioned works to prop up the mini palace which had come with his purchase of the estate in 1908.
That effort to consolidate the structure was the last for almost 100 years and there had been much deterioration since. The job for the new millennium was to consolidate the original remains and the rebuild, which had been done in such a way it still looked like a ruin.
The gatehouse, the buttery, the kitchen and the north east tower were all part of the project. The old walls, 4ft thick in places, were reinforced using stainless steel bars, encased in a 'sock' filled with mortar to double the strength.
Long-established tree roots were a problem, with ivy causing a section of an internal wall to collapse. The solution was to rebuild the wall in such a way as to provide an archway.
One discovery was the sewerage arrangements, with a garderobe pit being exposed during the works. This early toilet would have been left until it was filled – or the smell had become overwhelming, and then some poor person had to get in and dig it out.
Water was still lying in a tunnel leading from the base of pit, seemingly on a course towards the River Rother.
Another chance discovery came during the laying of electric cables for new floodlighting. The site of the original fountain dating back to the 1540s was unearthed, along with vital clues about the layout of the Tudor courtyard.
The building was originally a 15th-century manor house, before it became a grand Tudor mansion. Sir John Bohun was believed to have moved there to a new home, Coudreye, in 1284.
The fountain discovery, and others during the works, were considered 'phenomenal' as the fire had destroyed records showing the location of the original property.
Not only was the exact location of the fountain now known, but they found part of the original octagonal plinth. Cobbled areas showed the layout of the original Tudor courtyard and the medieval walls uncovered showed the original house was larger than they had thought.
Successful restoration of the walled garden went on to win a Sussex Heritage Award. Designer Jan Howard created the garden from the neglected remains of the Tudor pleasure garden.
The Cowdray Ruins project was run by the Cowdray Heritage Trust and largely funded by grants from the Heritage Lottery Fund.
In 2009, the third open season, more than 9,200 people went through the gates, including 39 adult groups and 30 school groups – nearly 20 per cent up on the previous year.
The numbers continued to grow to around 15,000 at the highest but this was still a long way short of the 30,000 mark projected. Hopes of sealing the Ruins' place in history among a wider national and international audience were not realised, with weather conditions not helping, as it was mainly open to the elements.
In February 2013, a shock announcement from the Cowdray Heritage Trust revealed it would scale down its operations at the visitor attraction due to ‘unsustainable losses’, resulting in redundancy for its three staff with immediate effect and the closure of the visitor centre.
The National Lottery Heritage Fund came to the rescue in September 2020, with a £45,200 grant to secure the future of the Scheduled Ancient Monument and Grade I listed building.
Access remains limited but the visitor centre is now open on Saturdays and Sundays from 10am to 3pm.
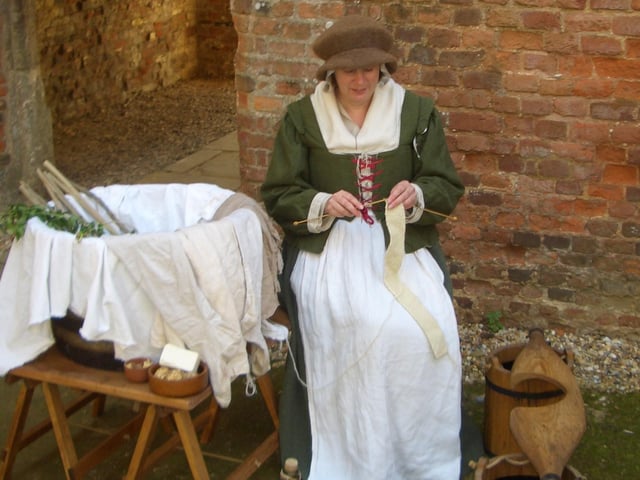
9. Cowdray Ruins
Stuart Day at Cowdray Ruins in September 2009 Photo: Submitted
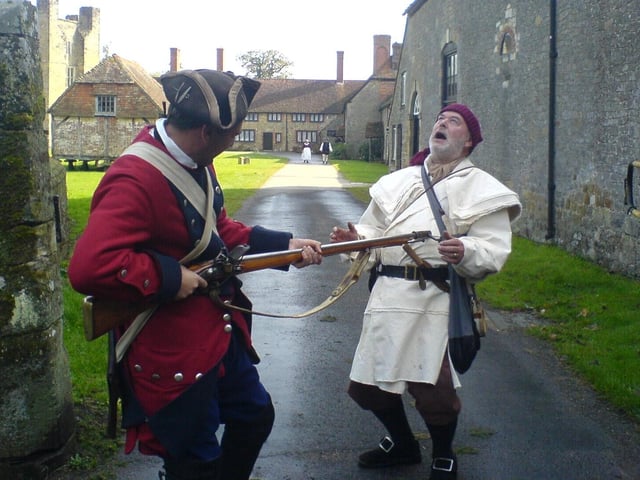
10. Cowdray Ruins
Setting the scene, New France, Old England, at Cowdray Ruins in May 2009 Photo: Submitted
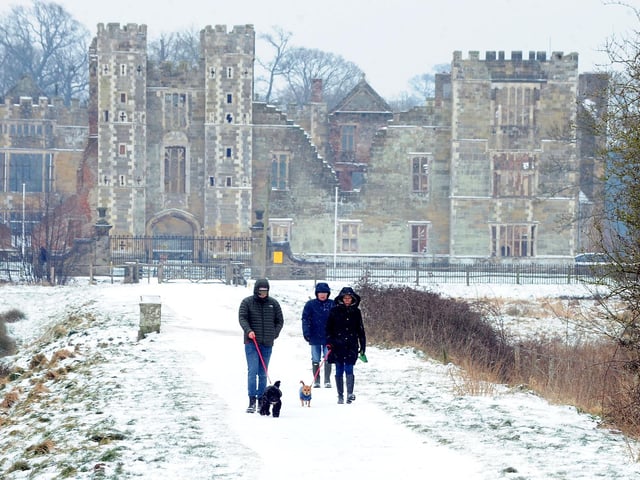
11. Cowdray Ruins
Cowdray Ruins in the snow in March 2018 Photo: Kate Shemilt
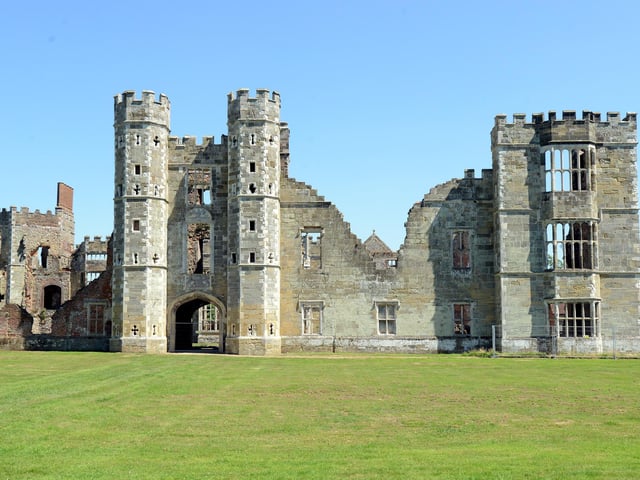
12. Cowdray Ruins
Cowdray Ruins in June 2018 Photo: Kate Shemilt