
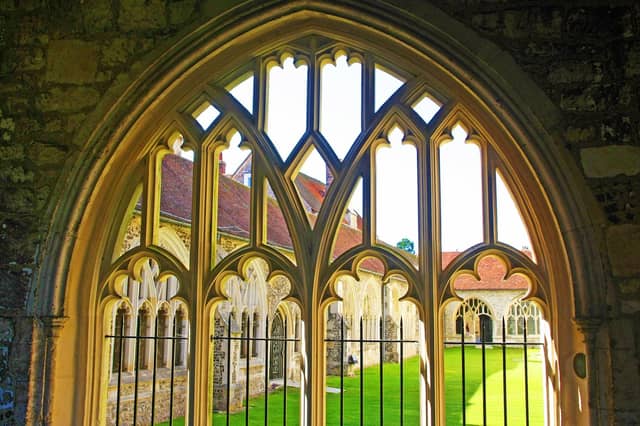


The ancient stone passageway is a fascinating piece of history that is often missed by visitors but the story behind this essential route has resurfaced, as a team of stonemasons has been hard at work carrying out repairs to help preserve this notable part of the cathedral.
Mary Hobbs' book Chichester Cathedral An Historical Survey gives plenty of detail about the Dark Cloister and how it links to the changing shape of the city's busy shopping centre.
The origins of the Cathedral date back to 1075, when building work began. The spire and cloisters were built around 1400, along with the bell tower, now the only surviving freestanding example from the period in any cathedral in England.
By the start of the 15th century, the Cathedral Close contained five houses, for the bishop and four dignitaries, as well as perhaps two or three residentiary canons, but more were soon to be added.
Bishop John Langton had commissioned new choir stalls for the cathedral in the 1330s and these were occupied by the 28 to 32 members of the Vicars Choral, who sang the daily services.
These young men had no proper residence in the close, so the Bishop decided to create Vicars’ Close. This was built on the east side of the Cathedral Close, following the pattern already set out at other secular cathedrals, such as Lincoln and Wells.
Special provision was made for the vicars to get from their close to the cathedral choir, via covered passageways. Some of these, like the passage from the Bedern in York, or from Vicars' Close at Wells, had elaborate bridges over the road.
At Chichester, a long covered passageway was built for the Vicars Choral, after the Vicars' Hall was completed at the north end of Vicars’ Close.
As the first stage in this process, the 12th-century stone Merchants' Guild Hall in South Street was conveyed to King Richard II and then passed on to the Bishop in 1394.
Plans for a fine new Vicars’ Hall and canons’ houses were prepared and new foundation stones were formally laid around the undercroft in 1397 by the Dean and canons, before work began.
The old rib-vaulted undercroft beneath the hall was retained and a large pair of barrel vaults was added to the west. In the centre was an unvaulted undercroft with a sunken post to hold up the floor and above this, a fine open hall was created, with a separate chamber or parlour to the east, situated at a slightly higher level to the top of the old vaulted undercroft.
The original three-bay crown-post roof still survives in the central part of Vicars' Hall, now serving as a beautiful medieval banqueting hall for Cathedral and community functions, and available for private hire.
Over the centuries, the hall has witnessed the likes of Keats during his stay in Chichester. There are several original two-light trefoiled ogee-headed windows with external square hood-moulds.
On the south side of the hall is a fine moulded doorway, with a large wash-basin opposite it, set in an ogee-headed niche. On the south-east side is a small projection which acted as both a pulpit for meal-time readings and the place where the book of statutes was kept in a box, chained to the wall.
Beyond the main door on the south side of the hall was a small landing, with steps leading down to the east and west to connect with the little cloister around the Vicars’ Close to the south.
It was not until the early 18th century, when the hall was leased out, that a new entrance was created at the north. This connected with the passageway on the north side of Vicars’ Hall, leading to a small postern gate in South Street.
This tiny gateway, previously called the Turnstyle, still survives, but the chamber above it, which was joined to the Vicars’ Parlour, has disappeared.
Vicars’ Hall was finished and ready for use in 1403. At about the same time, two rows of houses for the Vicars Choral were being constructed to the south of the hall, with a gateway at the end.
Detailed studies of these houses and their crown-post roofs in the 1990s showed they were originally built with 28 pairs of chambers, which corresponds closely with the known number in the Vicars Choral at the time.
The outer walls are masonry but the internal partitions are timber-framed. Though many alterations were made from the 15th century onwards, it was possible to reconstruct the positions of all the original partitions and see several of the original doors and traceried windows in the front walls.
Each house had a front door leading into a ground-floor chamber, with a staircase opposite the door to a first-floor sleeping chamber. Mary believes there must have been other windows and fireplaces in the back wall, as well as probably a garde-robe. Outside, there was a small yard. At least one original chimney stack survives in the rear wall and there are traces of others.
Mary writes: “There is little doubt that there was once a covered walk all the way round the internal courtyard. It seems to have been destroyed in 1736 when James Essex, the architect, was employed to take it down. He is quoted as calling it a ‘very old cloister mostly built with wood, but of what age I cannot tell’.”
The area was called the Little Cloisters in the Parliamentary Survey of 1649 and it was shown on the 1749 map of Chichester. There was also Pump Yard in the centre of the courtyard.
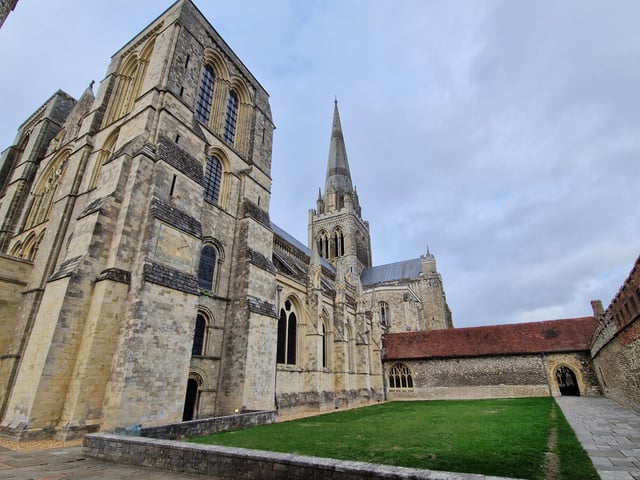
The Cloisters at Chichester are unique, as they centre on the south transept of the cathedral. They were designed in the 15th century as three covered passageways around a green space, called Paradise. These passageways was used by clergy, lay staff and worshippers, as well as giving access to Cathedral Close and Bishop’s Palace Gardens.
The Dark Cloister was on the south-east corner, linking to the eastern walk. By the 18th century, the original wooden roof of the Dark Cloister had disappeared and a door was installed, which was opened each evening and closed again every morning.
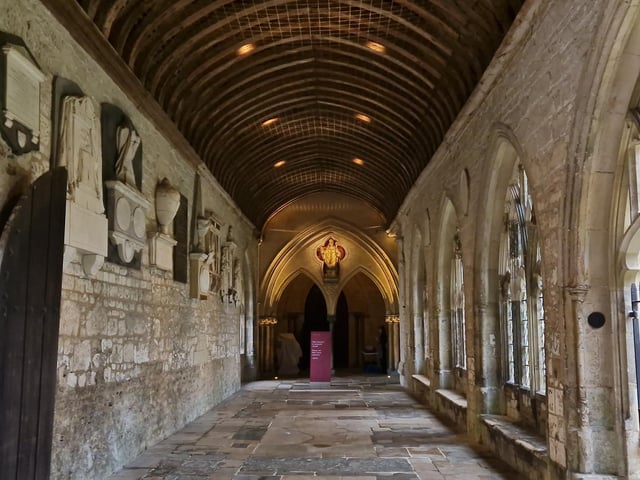
Each of the three passageways in the Cloisters at Chichester are different, which is unusual. The eastern walk was planned to be heavily buttressed on both sides, the southern walk has buttresses on its north side for roughly every other bay and the western walk has no buttresses at all.
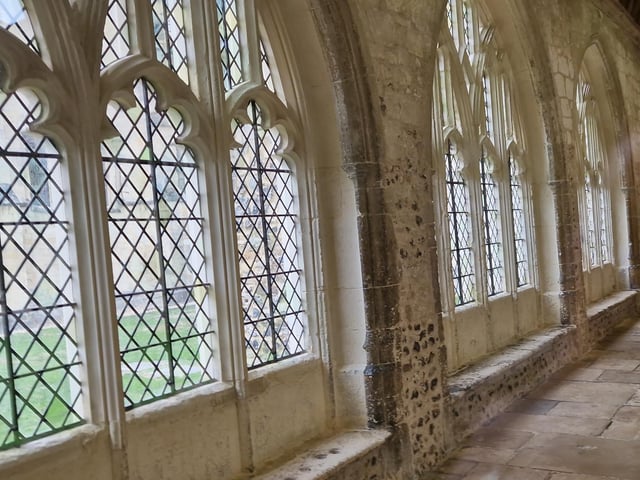
The eastern walk has a nearly semi-circular barrel-vault with a moulded central purlin, while the southern and western walks have moulded wall plates but no central purlin. The large perpendicular traceried windows are, however, the same throughout, with benches on their insides.
To build the Cloisters, a way had to be made through the Chapel of St Faith, now Cloisters Cottage, on the Cathedral Green. In 1402, John Paxton, one of the canons, had been summoned before the Bishop for making a common path from his lodging through the chapel. His defence was that a residential canon living in his lodgings always had the right to go through the chapel into the Cathedral.
When the eastern walk was cut through the west end of St Faith's, large holes were made and wide four-centred arches were put in. The west gable of the chapel was left standing and a new timber partition and doorway were added.
In 1596, the number in the Vicars Choral was fixed at four, so the 12 houses on the west side of the close were rearranged into four large houses with large gardens at the back. Many extensions have been added over the centuries.
As the years went on, Vicars’ Close was hampered by its proximity to South Street and eventually, in 1825, the houses on the eastern side were given up, so shops could be built. These were given new fronts, so the shops could be 'turned round' to face South Street. The eastern half of the courtyard was made into back yards for these new shops, with a 9ft wall to screen off the remaining vicars' houses.
Four of the houses in Vicars' Close flanked the Chain Gate, the original secure entrance into Cathedral Close. Above this gateway were chambers used for the register office, according to the 1649 survey, and alongside was the Common Bread Binge, later called the Bin Room.
As part of town improvements and redevelopment, this area was demolished in 1831. Instead, the 16th century Canon Gate, immediately adjoining the south-east side of Vicars' Close, gave access to Canon Lane. This double gateway allows vehicles and pedestrians to access the cathedral's historic quarter from South Street.
Chichester's Sloe Fair was original held at Canon Gate and the Bishop's Court of Pie Powder was held in the chamber above the gate. This tribunal was designed to resolve merchant disputes, theft and public disorder.
The gateway was heavily restored in 1894 by Ewan Christian but it still displays some early 16th-century carvings, including demi-angels holding shields on either side of the main arch and in niches above the main outer arches. These niches once contained statues but these were destroyed, probably in the mid-16th or 17th century, and shields were set in their place.
Restoration work on the southern and eastern walks of the Cloisters was carried out in 2010, and in 2017, a significant programme of repairs was carried out in the western walk. A permanent gateway into the Paradise garden was installed, along with a new stone ramp.
13. Chichester Cathedral
The western walk has no buttresses at all Photo: Elaine Hammond
14. Chichester Cathedral
The large perpendicular traceried windows are the same throughout the Cloisters, with benches on their insides Photo: Elaine Hammond
15. Chichester Cathedral
The passageways in the Cloisters were used by clergy, lay staff and worshippers, as well as giving access to Cathedral Close and Bishop’s Palace Gardens Photo: Elaine Hammond
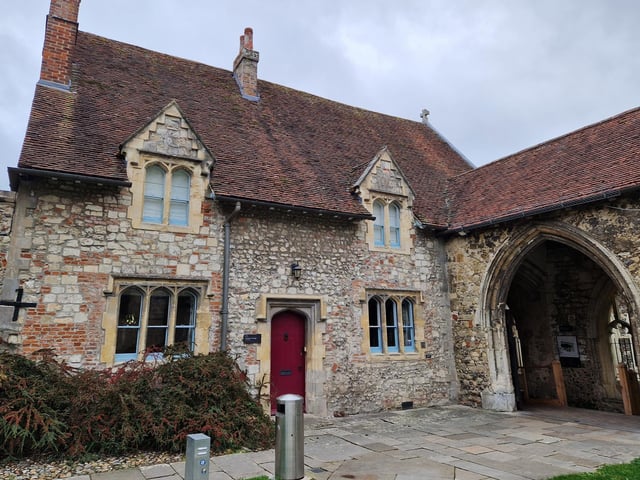
16. Chichester Cathedral
The Chapel of St Faith, now Cloisters Cottage, on the Cathedral Green Photo: Elaine Hammond