

The detached bungalow in Ferring Lane was built in 1966 and won Home of the Year in 1968. It backs on to the River Rife and offers stunning open-plan living.
Estate agent Robert Luff & Co says it is a completely unique home and internal viewing is essential to fully appreciate the property.
The three-bedroom bungalow offers internal accommodation of more than 2,000 sq ft. The reception hall has a sloped wooden ceiling and a door to the courtyard.
The triple-aspect living / dining room has floor-to-ceiling windows and a central fireplace, and the kitchen/breakfast room has a built-in oven and hob.
The inner hallway includes a square area that would be ideal as a study or sun room, with its lovely views over the garden and river.
The master bedroom has a built-in wardrobe and an en-suite shower room. Bedroom two also has built-in wardrobes, while bedroom three has a sink unit. The family bathroom includes a bath and shower cubicle, and there is a separate toilet.
The gardens are a fine feature, with lawns, borders, raised decking and a seating area, all alongside the river. There is also an enclosed courtyard, with paving, borders and hedging.
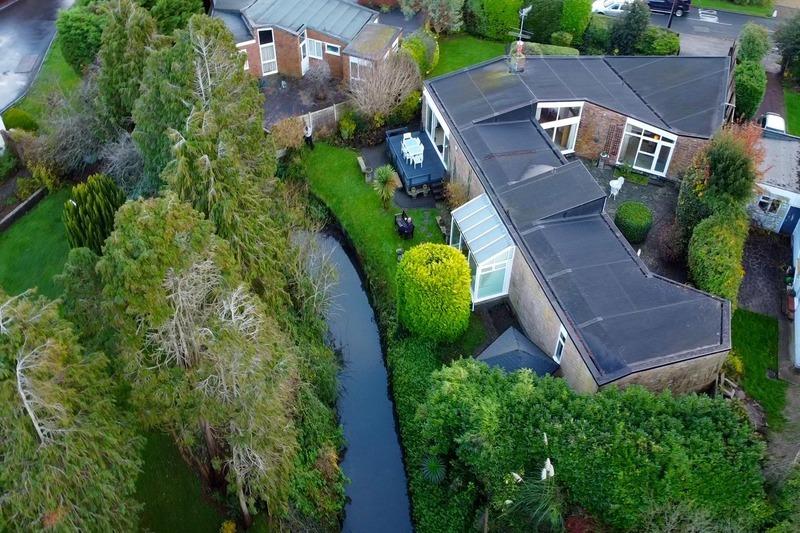
1. Ferring Lane, Ferring
This detached bungalow was built in Ferring in 1966 and won Home of the Year in 1968 Photo: Robert Luff & Co
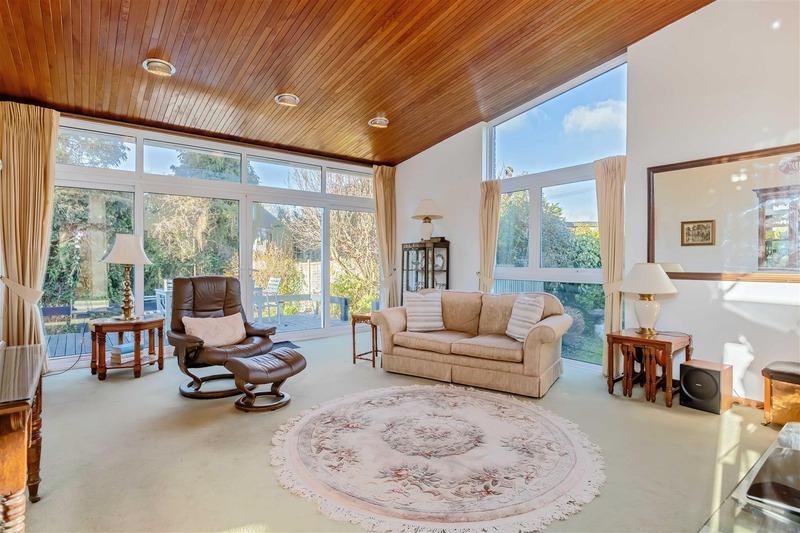
2. Ferring Lane, Ferring
The bungalow offers internal accommodation of more than 2,000 sq ft Photo: Robert Luff & Co
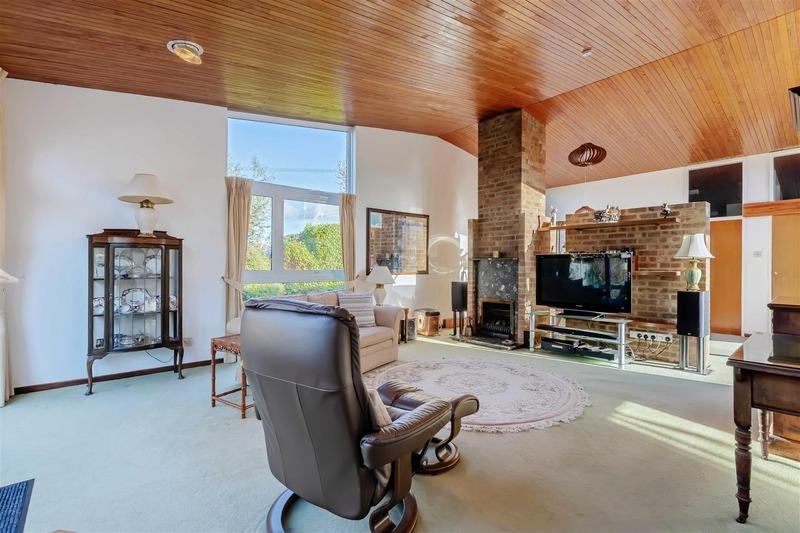
3. Ferring Lane, Ferring
The triple-aspect living / dining room has floor-to-ceiling windows and a central fireplace Photo: Robert Luff & Co
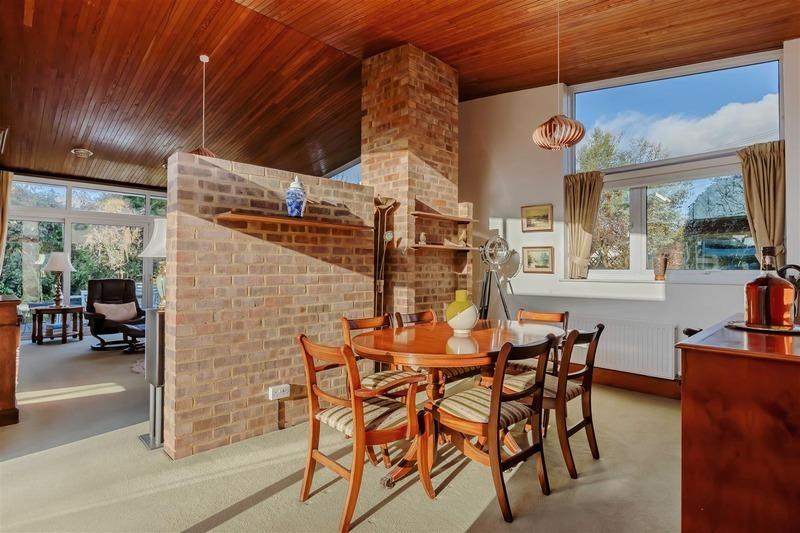
4. Ferring Lane, Ferring
The central fireplace gives some separation to the dining area Photo: Robert Luff & Co