
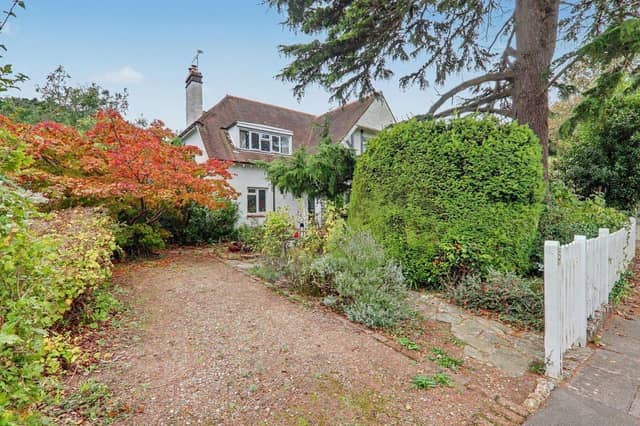


The guide price for the four-bedroom Shirley Drive property is £800,000 and it is available with no onward chain.
Estate agent Bacon and Co says it is a sought-after road and catchment area, close to local shops, schools and amenities.
A covered porch with tiled flooring opens to the reception hall. There are three reception rooms – a lounge with feature open fireplace, dining room with cast iron fireplace and family room with French doors to the garden.
The kitchen/breakfast room has a wood-burning fire and space for a range cooker, as well as room for a dining table and chairs. There is a separate utility room / ground-floor cloakroom with space for appliances.
The lean-to and conservatory are both triple aspect. The lean-to has a door to the conservatory and from there, a double-glazed door leads to the garden.
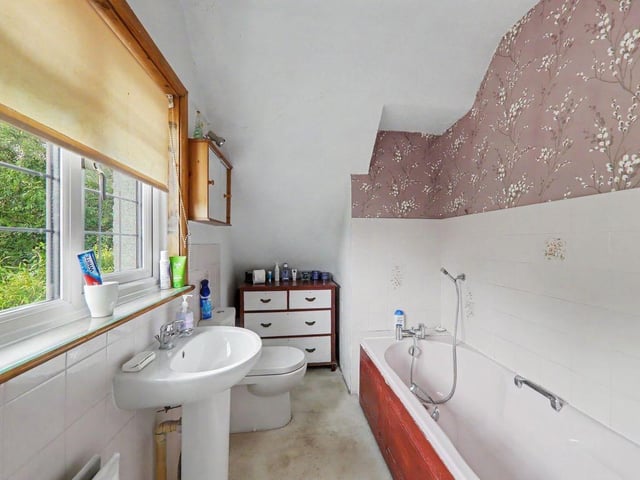
The first-floor landing has built-in cupboards. The principle bedroom has fitted double wardrobes and an en-suite bathroom. There is a separate shower room and three further double bedrooms, two with a decorative fireplace and the other with a built-in double wardrobe.
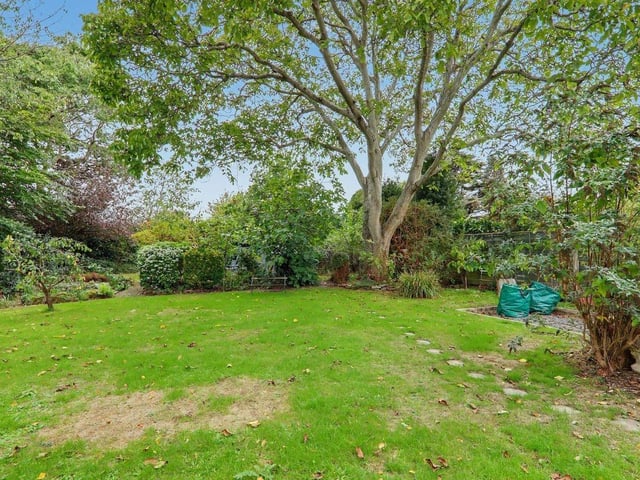
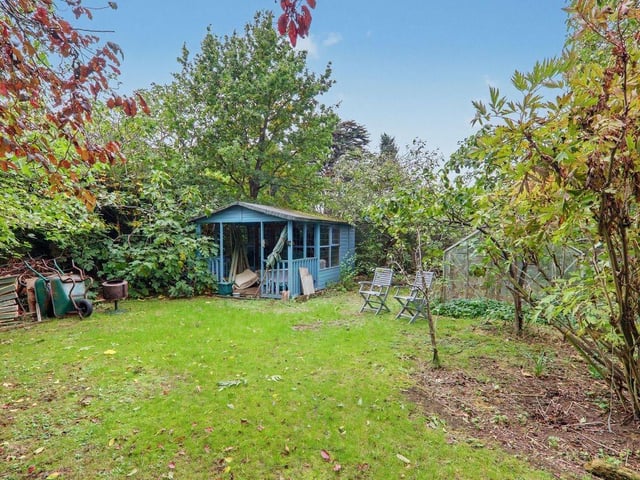
There is a private driveway at the front and the back garden is a real feature, due to its size, seclusion and aspect. There is a patio area with space for table and chairs, lawn with well-stocked borders, rockery beds, and a rear area with summerhouse.
All information and images courtesy of Zoopla, where more information about this property, and more images, can be found – along with many more homes in the Worthing area and beyond.
9. Shirley Drive, Worthing
There is an en-suite bathroom and separate family shower room Photo: Zoopla
10. Shirley Drive, Worthing
The back garden is a real feature, due to its size, seclusion and aspect Photo: Zoopla
11. Shirley Drive, Worthing
At the rear of the garden, there is a second area of lawn with a summerhouse Photo: Zoopla