
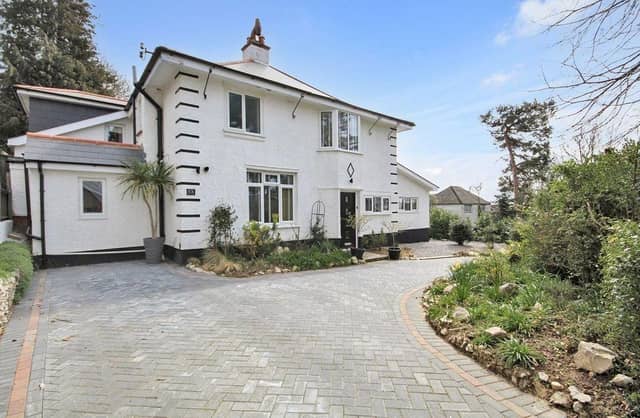


The four-bedroom detached house in Salvington Hill, High Salvington, has an expansive garden and comes with full planning permission for a detached chalet at the rear.
Estate agent Jacobs Steel says it is a stunning property in immaculate condition, within easy reach of the South Downs National Park. The guide price is £950,000.
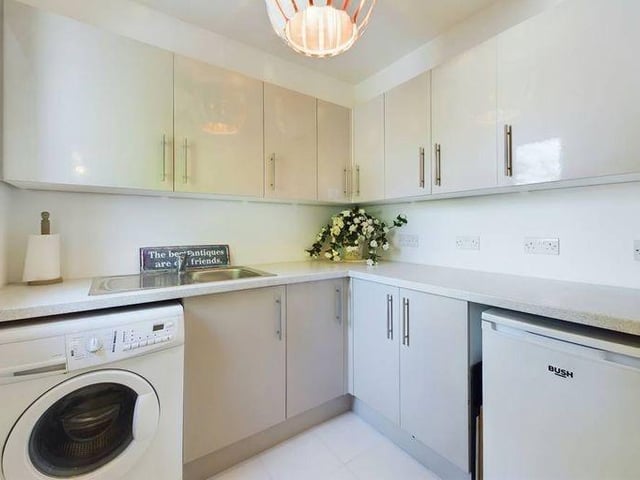
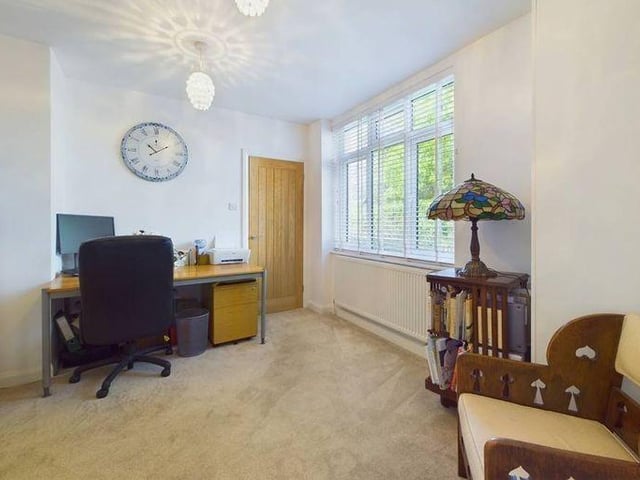
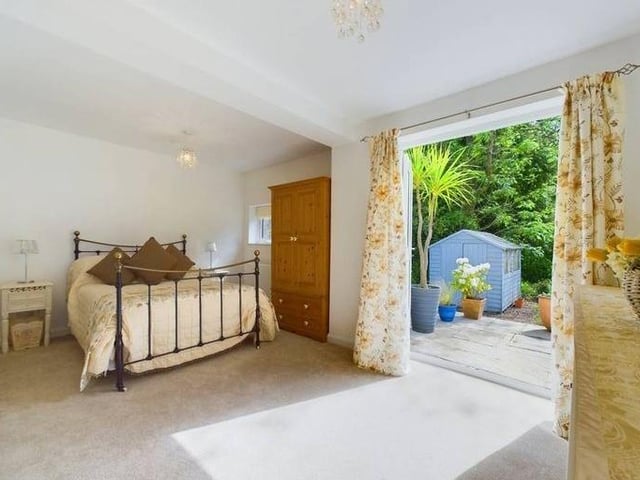
Accommodation includes an open-plan, triple-aspect kitchen / diner / snug area designed for modern living, living room with large open fireplace and bay window seating, utility room, versatile study which could serve as a fifth bedroom and ground-floor bedroom with en-suite shower room.
The landing is illuminated by a stained glass window and upstairs, the main bedroom has an en-suite shower room, the two other bedrooms have lovely garden views and there is a modern family bathroom.
The block-paved driveway offers ample off-road parking, bordered by attractive shrubs, flowers and a rockery.
The garden is a real feature of the property. It is mainly laid to lawn, with tree and shrub borders, a patio area and shed.
The detached chalet bungalow plans feature off-road parking and a garden on two sides. The proposed layout of the property includes a lounge, open-plan kitchen / diner, two double bedrooms and a bathroom. The garage can be converted to include a cloakroom / WC, study and utility room.
All information and images courtesy of Zoopla, where more information about this property, and more images, can be found – along with many more homes in the Worthing area and beyond.
9. Salvington Hill, High Salvington
The utility room has spaces for a washing machine and additional fridge Photo: Zoopla
10. Salvington Hill, High Salvington
The versatile study which could serve as a fifth bedroom Photo: Zoopla
11. Salvington Hill, High Salvington
The ground-floor bedroom has an en-suite shower room Photo: Zoopla
12. Salvington Hill, High Salvington
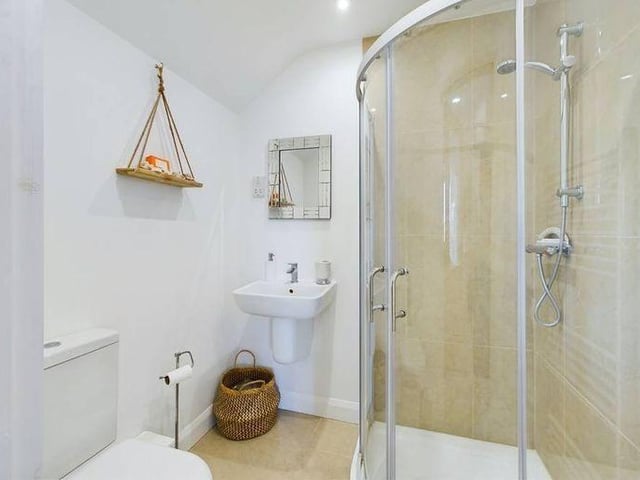
There are two en-suite shower rooms and a modern family bathroom Photo: Zoopla