
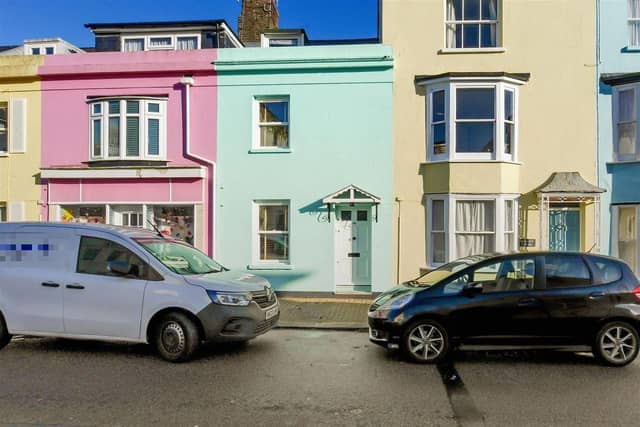


The three-bedroom Norfolk Road property dates back to the 1800s, when it was built as a working dairy. Transformed over time, the house blends historic character with stylish modern living in a perfect family home.
Estate agent Glyn Jones says the house is beautifully presented and just a short walk from the sea and shops. Viewing is advised.
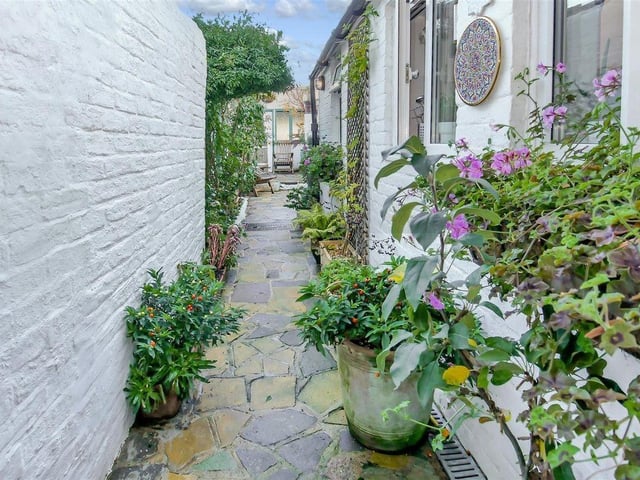
There are two inviting reception rooms, each with its own personality. The front room has a cosy atmosphere with polished wood floors and a traditional fireplace. The second reception room, currently serving as a dining space, also features a fireplace, plus built-in storage and doors to the garden.
The bright and airy kitchen is a welcoming space that also connects to the garden, as well as the modern family bathroom on the ground floor.
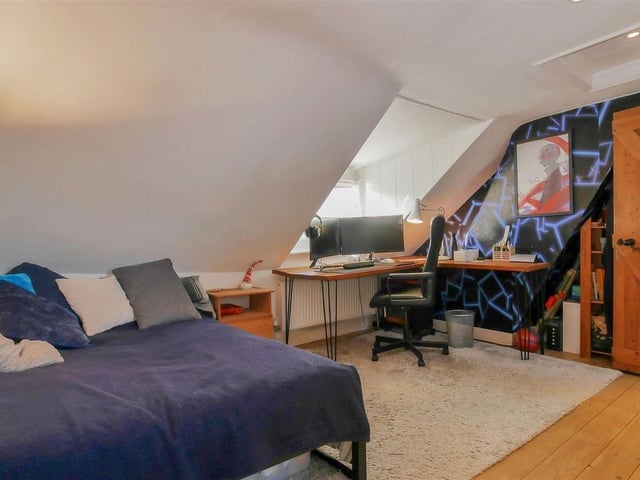
The first floor has two double bedrooms, while the principal bedroom is on the top floor with an en-suite shower room.
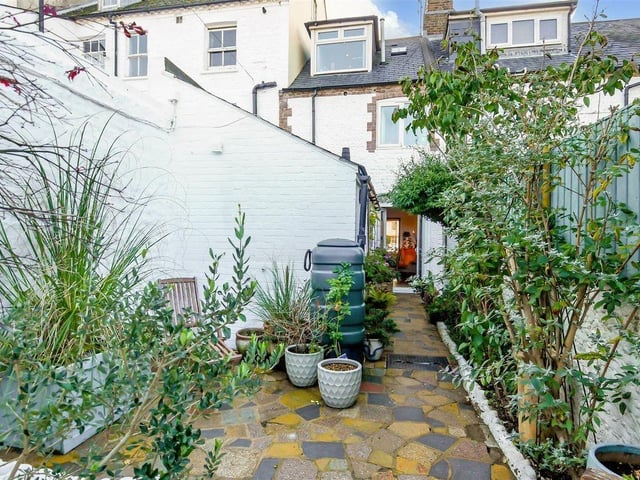
The garden is a tranquil haven and there is a garden office with underfloor heating, as well as access to a spacious garage. The agents say further parking at the rear gives a rare advantage in this highly-desirable location.
All information and images courtesy of Zoopla, where more information about this property, and more images, can be found – along with many more homes in the Worthing area and beyond.
9. Norfolk Road, Littlehampton
The principal bedroom on the top floor has an en-suite shower room Photo: Zoopla
10. Norfolk Road, Littlehampton
The garden is a tranquil haven Photo: Zoopla
11. Norfolk Road, Littlehampton
Doors from the dining area lead out to the garden Photo: Zoopla