


Savills said Fairlawn at RH15 0AL has been ‘sensitively restored’ to a single family home after it had previously been divided into two flats.
The home has five spacious bedrooms and potential for further conversion. Four of the bedrooms have feature fireplaces and there are two formal reception rooms with bay windows and open fireplaces.
The listing, which can be viewed in full at search.savills.com/property-detail/gbhhrshys250191, said: “Acquired by the current owners 30 years ago, the property has undergone a careful and comprehensive programme of refurbishment, sensitively reinstating its original grandeur while enhancing its practical modern living spaces.
“Beautifully presented throughout in warm, rich tones that perfectly complement the home’s grand Victorian heritage, Fairlawn combines exquisite original period details with expertly crafted reproductions. Intricate plasterwork and ceiling roses adorn many rooms, while stripped and polished wood floors run beneath soaring ceilings.”
The listing said the home is set back from the road behind an expanse of lawn and people approach the house via a gated gravel driveway.
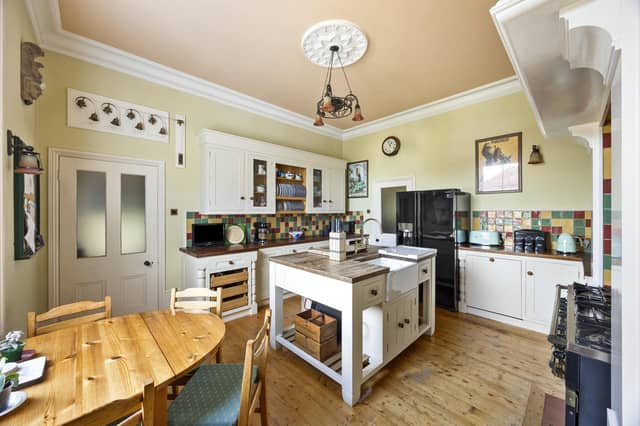
The reception hall has a polished wood floor and space for a central table. The wide staircase leading to the first floor has a mahogany handrail. The sitting room has a bay window that overlooks the front garden and features a cast iron fireplace. The dining room has a bay window to the garden. A large study overlooks the front of the property. The kitchen is fitted with bespoke, hand-built solid wood cabinetry and display cupboards, as well as woodblock worktops and a central island with a butler sink. The bedrooms are on the first floor along with a former kitchen space that is currently used for storage.
Fairlawn has just over an acre of gardens wrapping around three sides of the house, as well as an archway in the hedge at the side of the house that links the front garden to another lawned area. There is a modern detached double garage with an electronic roller door and a workshop area, as well as two attached single garages.
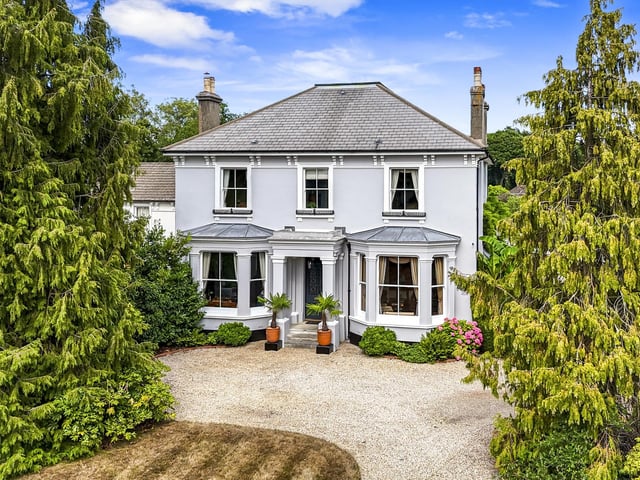
9. Fairlawn
Fairlawn, an elegant Victorian villa, is up for sale in Burgess Hill for £1,675,000 Photo: Savills
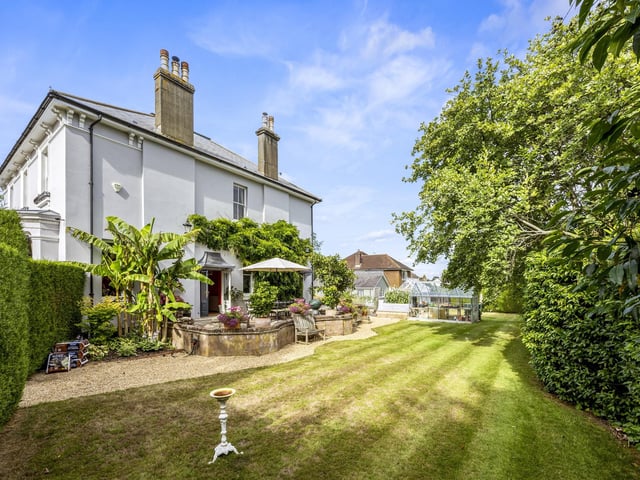
10. Gardens
The gardens wrap around three sides of the house Photo: Savills
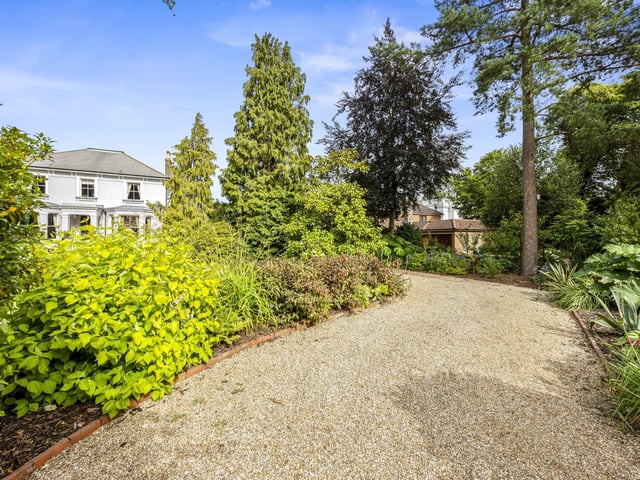
11. Driveway
The house is approached by a gated gravel driveway Photo: Savills