

The listing states: “A truly outstanding 4-5 bedroom detached house of individual design and exceptional proportions with an adjoining studio room with private entrance, set within extensive and beautifully maintained level landscaped gardens, approached by a private driveway providing generous off-road parking.
"The property has been significantly extended and stylishly refurbished to provide generous and beautifully appointed family accommodation comprising a 16'2 x 14'4 sitting room, a study and a magnificent 30' x 25'6 open plan living room communicating with the dining room and a stunning fitted Laura Ashley kitchen, featuring three skylights and seven panel sliding bi-fold doors opening onto the extensive adjoining paved terrace and rear garden.
"The ground floor accommodation also provides a utility room, boot room with wc and an adjoining 21'8 x 9'4 studio while with its own private entrance, separate kitchen and separate wc which could convert into a bathroom, could be arranged into a self-contained annexe.
"The bright and well planned first floor accommodation features four spacious bedrooms including the 19'10 x 11'8 master bedroom with Juliet style balcony, fitted dressing room and spacious ensuite wc providing scope for a shower room if required.
"The second spacious double bedroom also enjoys the benefit of a large well-appointed ensuite shower room with dressing room. The family bath/shower room has been updated to a similar high standard and includes a feature freestanding double ended bath and large walk-in shower.
"An early appointment to view is strongly recommended to appreciate the outstanding quality and appeal of this substantial family home.”
The property has been listed with the help of Emslie and Tarrant.
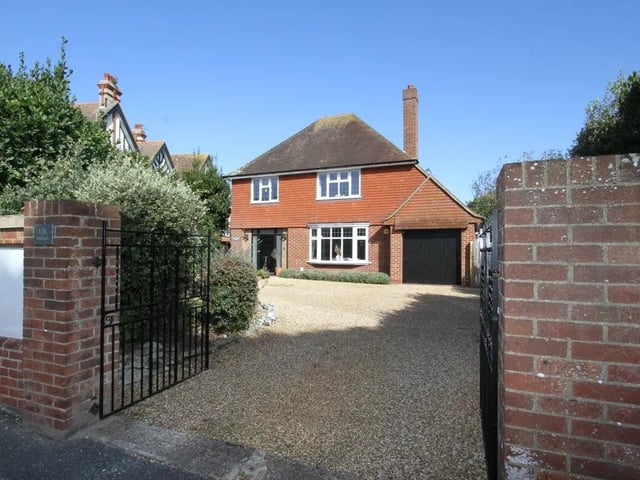
1. Prideaux Road, Eastbourne
Prideaux Road, Eastbourne Photo: Zoopla
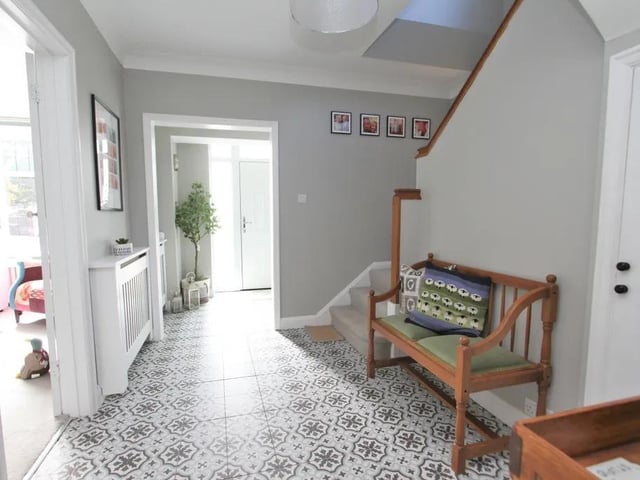
2. Prideaux Road, Eastbourne
Prideaux Road, Eastbourne Photo: Zoopla
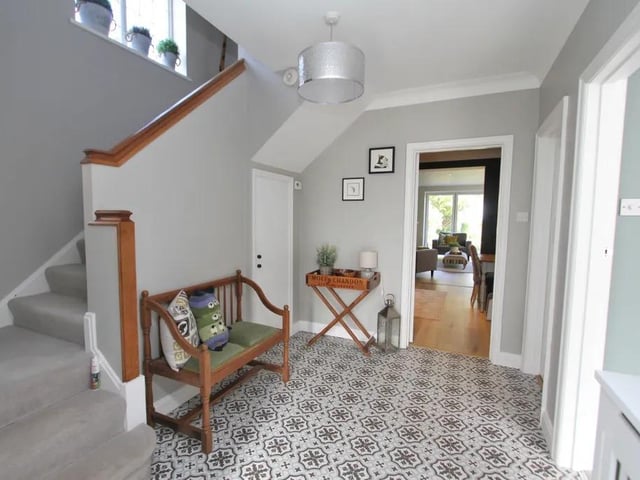
3. Prideaux Road, Eastbourne
Prideaux Road, Eastbourne Photo: Zoopla
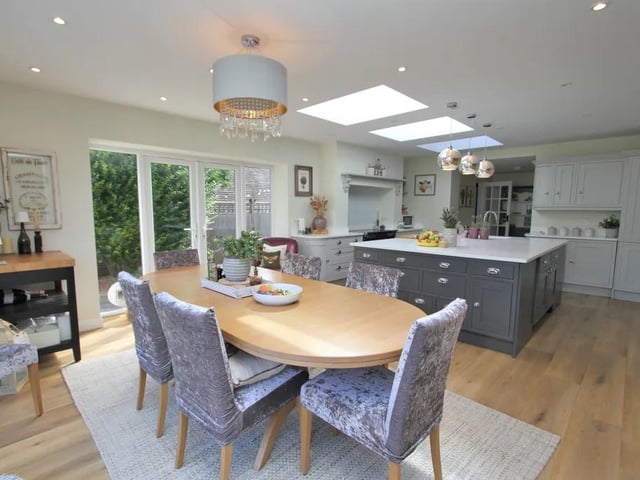
4. Prideaux Road, Eastbourne
Prideaux Road, Eastbourne Photo: Zoopla