
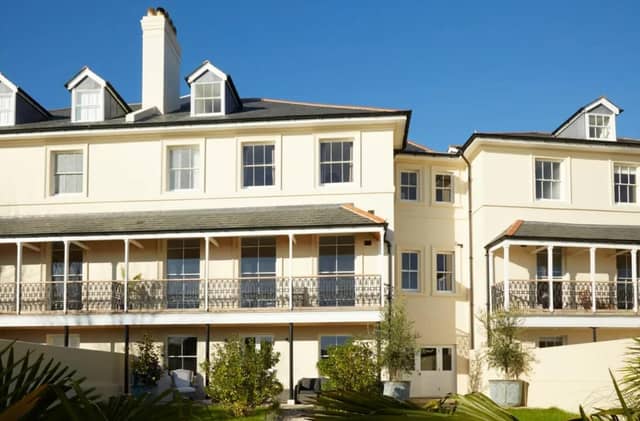

The home is spread over four floors, with six bedrooms, five bathrooms, playroom, study, kitchen/diner and reception room.
The villa has 4,300sq ft of living space and a covered first-floor veranda with views of the Sussex coastline, there is also direct access to a mature and established landscape garden.
It was designed by Decimus Burton a famed architect responsible for much of the St Leonard’s, London’s Regent’s Park and Piccadilly. Archery Villas was originally composed of five stuccoed villas, which were used as holiday homes for Londoners.
The architecture is symmetrical, defined by its classical proportion and is historically important, representing what would be called in modern terms a 'commercial development' incorporated into the town planning of St Leonards. For more information, please see the History section below.
The property in Archery Road, St Leonards-On-Sea is on the market for £1,300,000 with Inigo on Zoopla
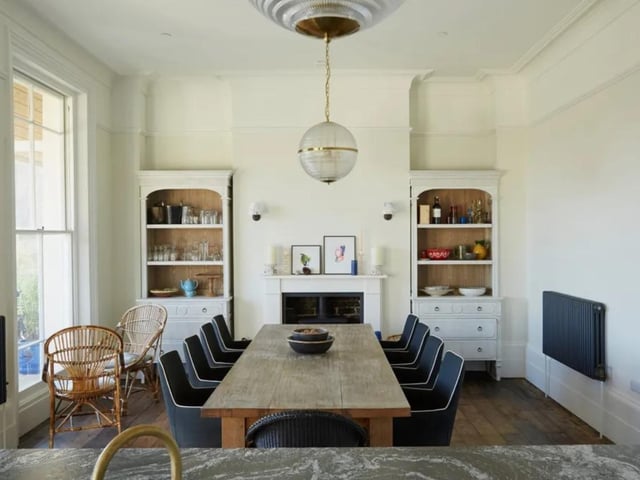
1. Terraced house for sale in St. Leonards-On-Sea
Voluminous ceiling heights and plenty of preserved original features sit alongside contemporary interventions, creating spaces perfect for family life and entertaining. Photo: Zoopla
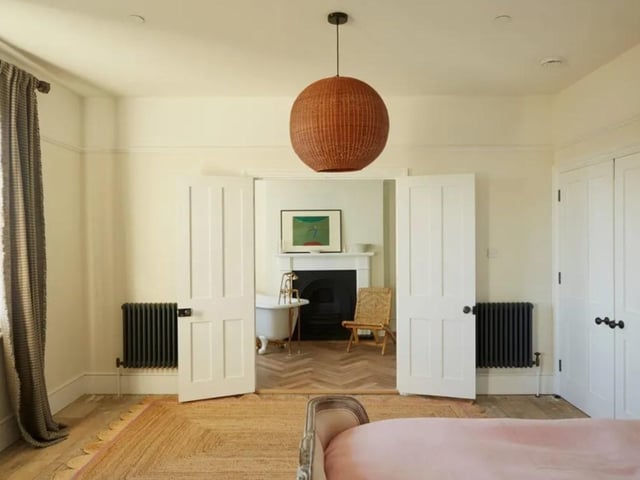
2. Terraced house for sale in St. Leonards-On-Sea
Grade II-listed Regency townhouse sits on a quiet private road in the seaside town of St Leonards-on-sea in East Sussex. Spread over four floors, the villa unfolds across some 4,300 sq ft. Photo: Zoopla
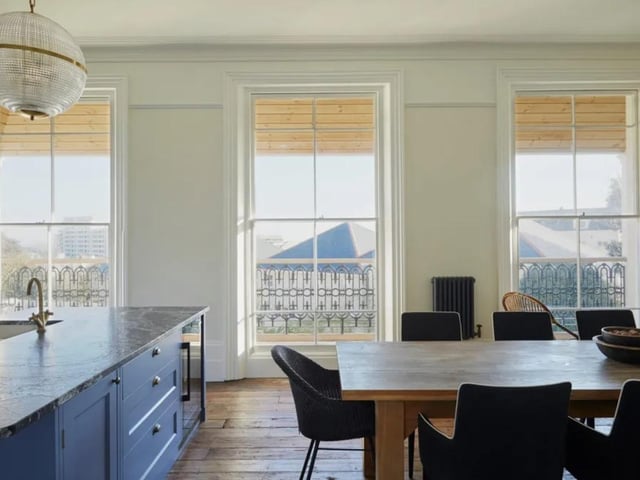
3. Regency townhouse St Leonards on Sea
A covered first-floor veranda has far-reaching views of the Sussex coastline, as well as direct access to a mature and established landscaped garden. Photo: Zoopla
4. Grade II listed property in St Leonards on Sea
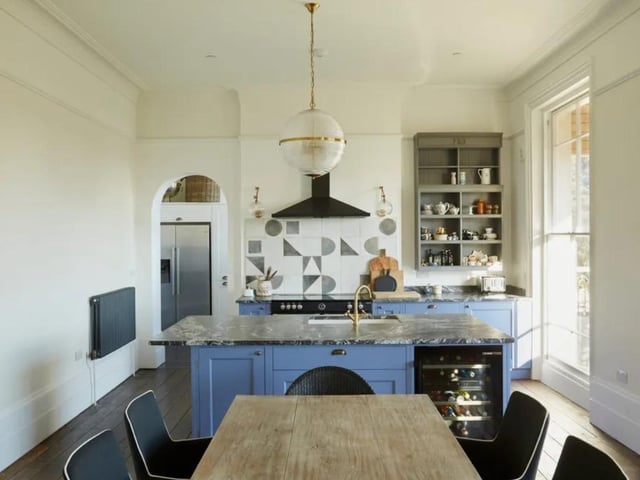
A large pantry is next door, accessed from the kitchen, adding valuable extra storage. Photo: Zoopla