
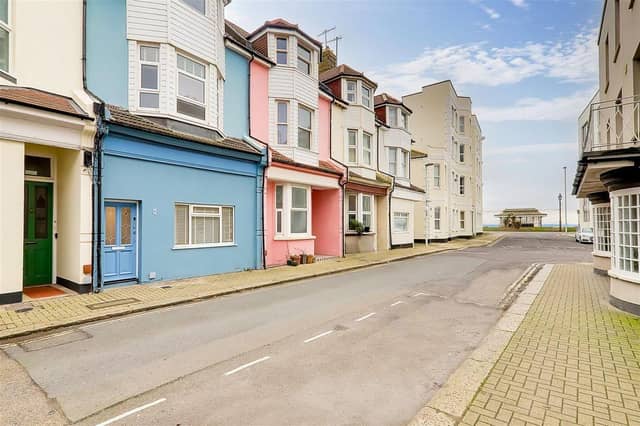


Estate agent Bacon and Company says the town centre property is 'characterful and impressively presented'. It sits just a few hundred yards from the seafront.
Accommodation is deceptively spacious. The terraced house, in Thorn Road, has four bedrooms, with in-date planning permission for a fifth bedroom.
The ground floor has a lounge, dining room with feature wall and kitchen/breakfast room with refitted Shaker-style units. There is also access to the cellar.
The first floor has two double bedrooms, each with en-suite, plus a family bathroom, while the second floor has two double bedrooms.
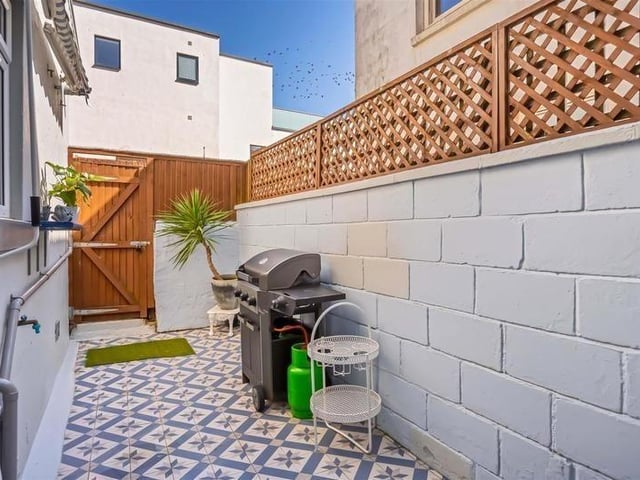
The tiled courtyard-style garden has the benefit of an outside tap and retractable sun blind. There is also a gate for rear access.
All information and images courtesy of Zoopla, where more information about this property, and more images, can be found – along with many more homes in the Worthing area and beyond.
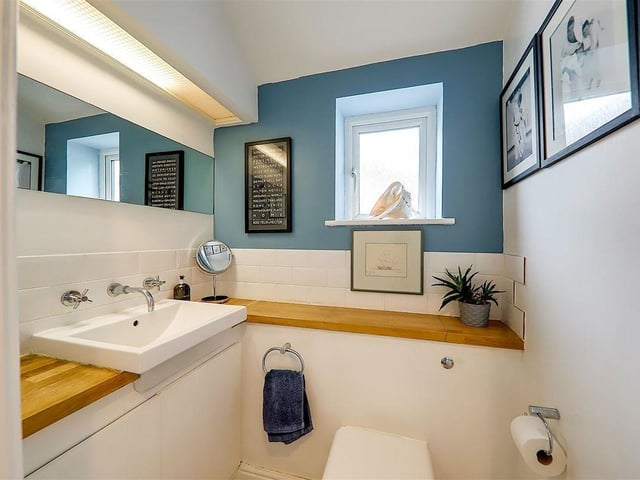
9. Thorn Road, Worthing
The cloakroom on the first floor has a wash basin with cupboards below Photo: Zoopla
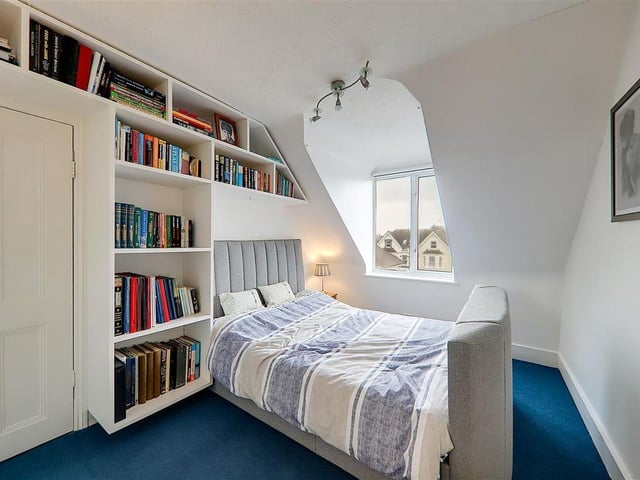
10. Thorn Road, Worthing
Bedroom four, on the second floor, has fitted display shelving Photo: Zoopla
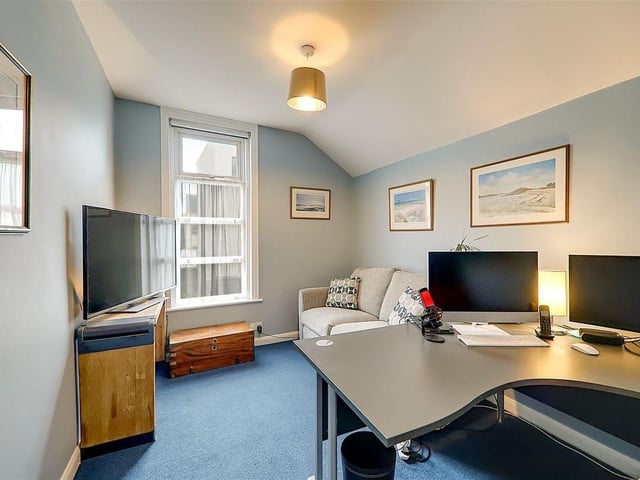
11. Thorn Road, Worthing
There are two bedrooms on the second floor Photo: Zoopla
12. Thorn Road, Worthing
The tiled courtyard-style garden has the benefit of a retractable sun blind Photo: Zoopla