
Plan for six new homes on land in Hurstpierpoint designed to avoid ‘fragmented’ form of development

A company has submitted an application for six new homes in Hurstpierpoint.
Remmus submitted a planning application to Mid Sussex District Council for the dwellings ‘with associated access, landscaping, parking and areas of open space’ on land between 149 and 161 College Lane.
People can view the documents at pa.midsussex.gov.uk/online-applications using reference DM/26/2178.
The application form proposes 20 new car parking spaces and 12 new cycle spaces.
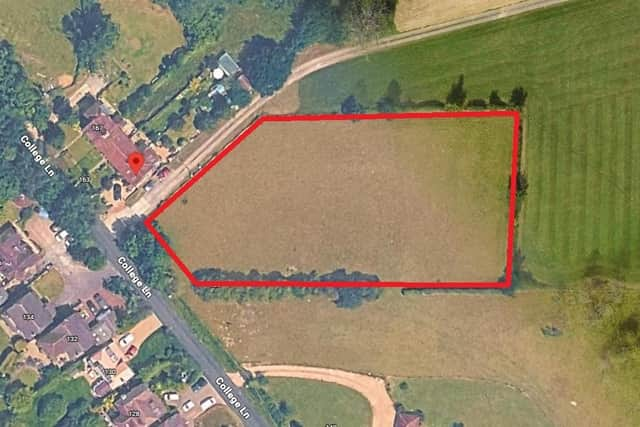

The design and access statement by ECE Architecture said the proposal seeks to deliver ‘high-quality dwellings’ and called the site ‘a sustainable location for residential development’.
It said: “Currently, the application site is vacant land located on the eastern side of College Lane, on the northern outskirts of Hurst Wickham. The site is currently accessed via a field gate from the north-west corner of the site onto College Lane.”
It continued: “Overall, the scheme has been carefully designed to avoid a fragmented form of development, instead achieving a cohesive continuation of the existing and approved built form. In doing so, the proposal integrates harmoniously with the established settlement pattern, respecting the local vernacular, and creating a sensitive, considered transition to the open countryside beyond.”
The design statement said the proposed homes would be a mix of two, three and four-bedroom houses of varying sizes and layouts. The development would retain ‘existing high-quality boundary trees’ and would aim to integrate the existing and new landscaping, with the addition of shrubs, hedges and trees. The statement said there would be ‘negligible’ impact on neighbouring properties and said ecological enhancements would meet the ten per cent minimum requirements.
The statement said the application site extends to about 0.48 hectares on the eastern side of College Lane. It also said there is an approved seven-dwelling scheme to the site’s southern boundary
It said: “It is located within a 15-minute walk of bus routes running along the main Hassocks Road, with services to Hassocks, Burgess Hill and further afield.”
The conclusion said: “In planning terms, the site constitutes a logical infill opportunity, building upon the established precedent set by the adjacent consented seven dwellings development to the south.”
You can keep up-to-date with all the latest information on planning proposals, traffic notices, goods vehicle operator licences, premises licensing, licences to sell alcohol and probate notices in your area at publicnoticeportal.uk.