
Reserved matters application submitted for 87 new homes in West Sussex village

A company has applied to Mid Sussex District Council to build 87 new homes in Lindfield.
Crest Nicholson South submitted a reserved matters application (access within site, appearance, layout, scale and landscaping) for the dwellings and associated infrastructure on land off of Scamps Hill, Scaynes Hill Road.
The agent for the application is Nexus Planning.
Their planning statement said this application follows the approval of outline permission for up to 90 dwellings with public open space, landscaping, a sustainable drainage system (SuDS) and vehicular access. This application (reference DM/24/0446) was approved via appeal on May 2, 2025.
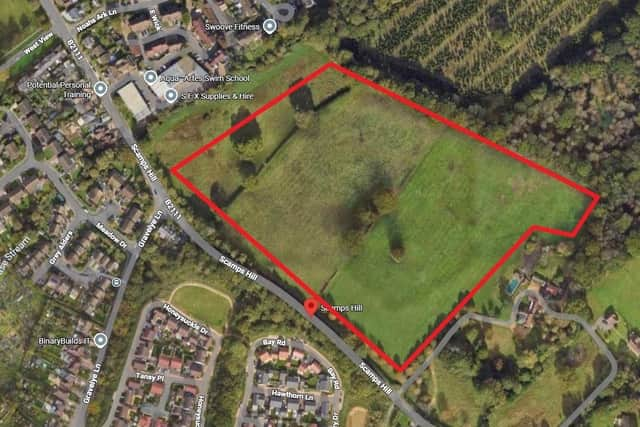

The planning statement said: “This reserved matters submission addresses the key provisions of the outline permission and responds positively and appropriately to the policy framework applying to the site.”
The original application by Gladman Developments received dozens of letters of objection, including one from The Lindfield Society who also wrote to the council.
The new planning statement said: “The scheme has been amended and developed in response to the pre-application discussions with Mid Sussex District Council and the DRP (design review panel).” It added that this had resulted in a ‘high-quality scheme’.
People can view the documents at pa.midsussex.gov.uk/online-applications using reference DM/26/1771.
The planning statement said the site extends to about 6.58 hectares of land to the south east of Lindfield.
The proposed homes will be: a one-bed FOG (flat over garage), four two-bed maisonettes, six two-bed houses, 26 three-bed houses, 17 four-bed houses and seven five-bed houses.
The outline permission is subject to terms of a Section 106 Agreement with Mid Sussex District Council and West Sussex County Council. The statement said: “In accordance with the Section 106 Agreement, 30 per cent of the total number of dwellings is to be provided as affordable housing (26 dwellings).”
The affordable housing provisions include: seven one-bed flats (first homes), nine two-bed flats, one two-bed house, two two-bed maisonettes, one two-bed wheelchair accessible unit, five three-bed houses and one four-bed house.
The proposals are divided into two ‘character areas’. The Parkland Housing is in the central part of the site and consists of a series of development blocks and connected streets. The Courtyards in the Meadows comprises two development blocks on the north-west edge of the development, which are separated from the rest of the site by a proposed green corridor and existing trees and hedgerow.
The reserved matters proposals include landscape elements like: amenity open space, a LEAP play area, a community orchard, ancient woodland buffer planting, proposed native hedgerow and tree planting, a site-wide circular jogging route, a LAP play area on the western side of the site, a landscaped attenuation basin designed as a wildlife area, and a proposed 3m-wide footway/cycleway link along the southern boundary.
You can keep up-to-date with all the latest information on planning proposals, traffic notices, goods vehicle operator licences, premises licensing, licences to sell alcohol and probate notices in your area at publicnoticeportal.uk.