
Hastings planning round-up: Proposals for new sports bar in Hastings among latest applications submitted
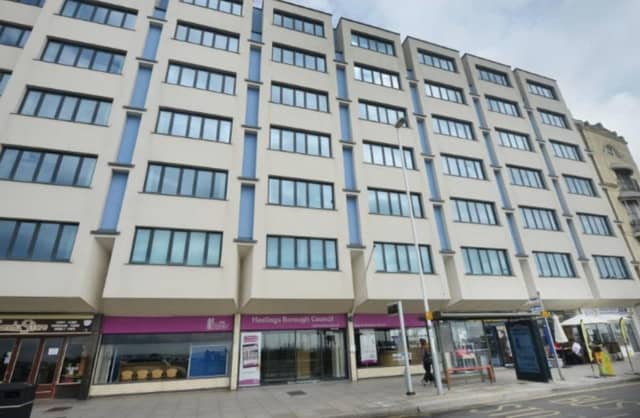

Plans to convert part of the former Debenhams building in Hastings town centre into a sports bar are among the latest planning applications received by council planners.
The application seeks to transform part of the first floor at 1-3 Robertson Street, which used to house Owens, from an amusement arcade into a sports bar.
The plans outline facilities for indoor sporting activities including pool, darts and snooker, alongside the introduction of alcohol licensing and food services.
The application number is HS/FA/26/00005.
Application HS/AA/26/00156 has been submitted for updated signage at the McDonald’s restaurant in Wellington Place.
The scheme includes the installation of new internally illuminated branding, featuring the well-known logo and accompanying lettering, while retaining the existing projecting sign.
Application HS/FA/26/00175 proposes a single-storey side and rear extension at 55 Magdalen Road, St Leonards, including internal alterations and changes to rear-facing windows.
Application HS/FA/26/00147 outlines plans for a rear single-storey extension at 26 Vicarage Road, Hastings, alongside roof modifications and the installation of a new roof light.
At 91 Barley Lane, Hastings, application HS/FA/26/00055 details a proposed side and rear extension incorporating the existing garage space, with new pitched roofing and structural changes to align with the extension design.
HS/PR/26/00171, which seeks a lawful development certificate for works at 15 Charles Road West, St Leonards.
The plans involve replacing an existing rear extension with a new brick-built structure to accommodate a utility area, cycle storage, and relocated boiler facilities. HS/FA/26/00170 proposes converting parts of the first and second floors at 2 London Road, St Leonards, from residential accommodation into a non-residential institutional use under Class F1.
Application HS/FA/25/00744 for 13 Battle Crescent, St Leonards, proposes a single-storey side extension with a front porch, as well as a loft conversion featuring a rear dormer, hip-to-gable roof extension, and a new first-floor side window.
Members of the public may view the full details of applications to Hastings Borough Council and submit comments via the council's planning portal at www.hastings.gov.uk/planning by searching under the reference number or by visiting the council offices during normal opening hours.
Comments must be received within the statutory consultation period.
You can keep up to date with all the latest information on planning proposals, traffic notices, goods vehicle operator licences, premises licensing, licences to sell alcohol and probate notices in your area at publicnoticeportal.uk.