
St Leonards independent school's proposals for new outdoor sports facility and basketball court
A St Leonards school has put forward proposals for a new outdoor sports facility within its grounds.
Claremont School, which owns Clyde House, in Sedlescombe Road North, submitted the planning application to Hastings Borough Council.
The scheme involves the building of an outdoor Multi Use Games Area (MUGA) and associated external works.
A MUGA is a fenced outdoor sports facility used for activities such as football, basketball, netball, and tennis.
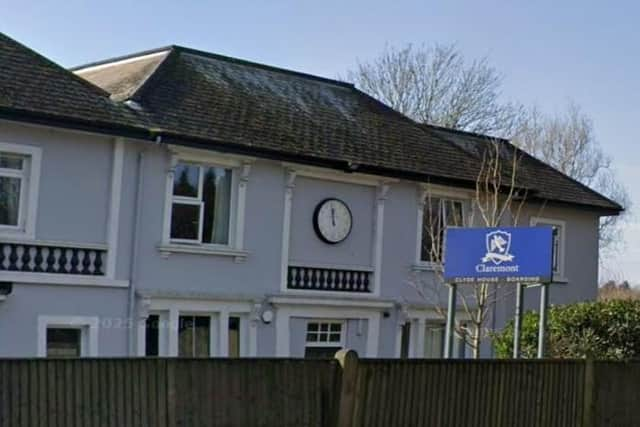

A design and access statement by RSA Architecture, on behalf of the school, said: “Clyde House is a late Victorian/Edwardian property under the ownership of Claremont, a private independent school owned by International Schools Partnership.
“The site is situated on the outskirts of St Leonards and provides residential boarding accommodation for staff and students of their secondary and sixth form school 11 miles north of Clyde House in Bodiam.
“The existing building provides accommodation for five staff members and sixty-four students aged 13 to 18 years, over three floors.
“The proposal seeks to gain full planning consent for an outdoor Multi Use Games Area (MUGA) nestled in the rear garden. The proposal will provide a much-needed outdoor games area for the residents of Clyde House which can be used throughout the year.
“It will further benefit the site by allowing the rest of the grassed and vegetated areas to be re-wilded with a meadow, new trees, resulting in improved ecology which will be less impacted by the residents' use.
“The MUGA has been designed to be of low impact in design, to be non-intrusive to neighbouring properties and to sit comfortably within the existing site surroundings of the boarding house.
“The proposal will see all existing access points being retained with no additional ones being proposed. All existing paths will be retained and where necessary reconfigured to provide safe disabled accessibility for all users of the building.
“The MUGA will be enclosed within a perimeter fence and securable gate to allow control and management of the court. The MUGA has been designed to provide one basketball court with painted line markings.
“The proposal has been sensitively designed to minimise the impact on the existing environment and that of the original building and neighbouring properties.”
Members of the public may view the full details of the application and submit comments via Hastings Borough Council's planning portal at www.hastings.gov.uk/planning by searching under the reference number HS/FA/26/00192 or by visiting the council offices during normal opening hours.