
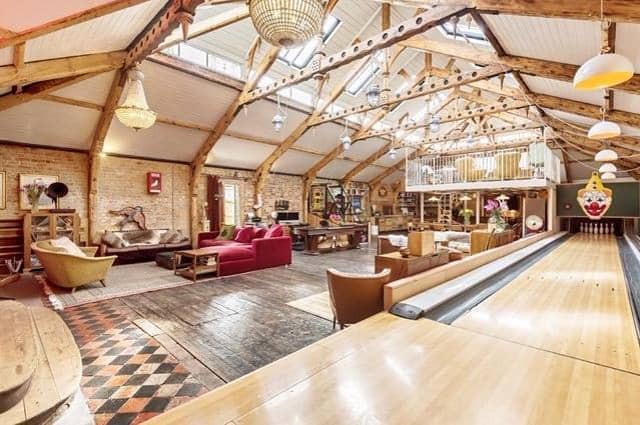

The open plan design sees contemporary industrial meeting period design with a host of quirky and fun features.
It has three bedrooms and a cinema room/fourth bedroom. A long vintage bowling alley runs along the side of the ground floor below a mezzanine snug and there is a massive kitchen area.
The wooden floor stretches across the centre and sits on top of the old bathing pool, which now cleverly provides deep storage area under the main reception room. Accessed via a wooden staircase from the kitchen, this enormous space has potential for another reception space, a child’s snug or playroom. The ambience of the room is created by the enormous glazed roof lantern which stretches the length of the room with roof windows opening upwards with views of the sky and hints of stained glass dotted throughout. There is also a landscaped private terrace.
It is listed on the market by Fine and Country Estate Agents for £1.5 million. Full details on the Zoopla website.
25.
St Leonards Bath House SUS-221101-134901001
26.
St Leonards Bath House SUS-221101-134851001
27.
St Leonards Bath House SUS-221101-134841001
28.
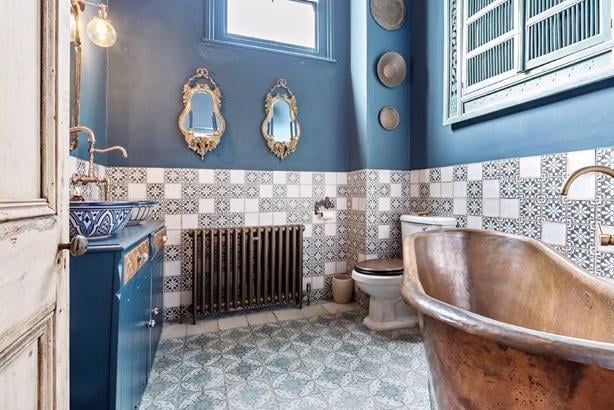
St Leonards Bath House SUS-221101-134831001