
Plans submitted to double the size of an Easebourne car park
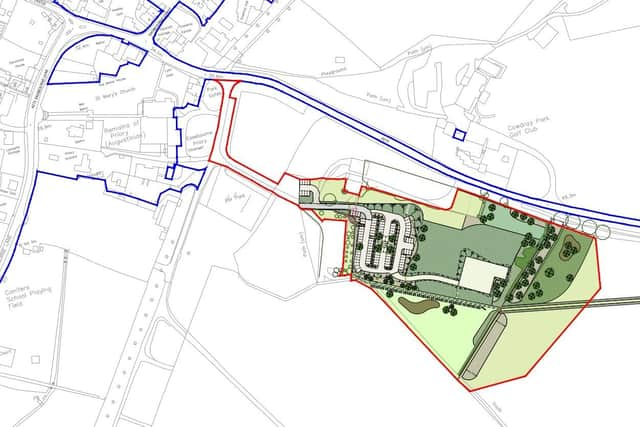
Following eight years of negotiations, plans have been submitted to add 81 spaces to the Cowdray Estate car park at Easebourne, with a further overflow area capable of accommodating about 40 cars.
A design and access statement by Murray Planning Associates said the site south of A272 Easebourne Lane forms part of the Cowdray House grounds.
“The Estate first identified a requirement for additional parking back in 2017 where initial discussions took place between the National Park officers and the Estate’s professional team,” the statement said.
At first the plan was to locate extra parking on land to the north of the A272 and south of the Cowdry Estate offices which had been leased to the parish council for use as a playing field but was no longer needed.

“Discussions were held with officers, but it was considered this location would unlikely to receive officer support should an application be submitted due to potential impact on views from the nearby footpath network,” the statement said.
"Officers advised the Estate to undertake additional detailed assessments of the wider area to see if a more suitable location for car parking could be found.
“The project was subsequently put on hold during the pandemic, but the problems associated with a lack of parking in the area were only highlighted further during that period.”
In 2022 heritage and landscape consultants were instructed to undertake assessments prior to another pre-application enquiry being submitted to the National Park.
Detailed analysis of eight land areas took place and several were discounted due to their potential impact on sensitive historic landscape assets and other constraints.
In late 2024 it was decided identifying the exact parking need was required to support an application.
Detailed monthly monitoring of the parking at the existing car parks, with 85 spaces, began and two of the original eight land parcels were looked at in more detail.
“The existing car park at Cowdray Park serves primarily as a free parking facility for those visiting the Cowdray Farm Shop and Café. However, it also provides additional parking to accommodate visitors wishing to explore the wider Cowdray Estate, whilst also regularly used by occupiers of the nearby Rectory and by visitors attending St Mary’s Church (which holds regular services and community events as well as weddings, funerals, and other gatherings),” the statement said.
“This shared arrangement has been valued for its accessibility and convenience, supporting the Estate’s role as a destination for eating, shopping and leisure/cultural activates within the South Downs National Park.
“However, the current configuration has led to several operational challenges. The Cowdray Estate seeks to facilitate parking for those accessing the wider estate, including visitors engaging in recreation, walking, and visiting heritage assets within Cowdray Park. At the same time, the Cowdray Farm Shop and Café require dedicated parking to serve their commercial customers. The unrestricted, shared use of existing spaces has increasingly resulted in capacity pressures, with visitors occupying spaces at busy times intended for the Farm Shop and Café, thereby affecting customer turnover and the commercial viability of these enterprises."
Parking demand exceeded the available capacity on more than 50 per cent of the surveyed occasions, rising to 61 per cent when including occasions where usage was within 10 per cent of total capacity. On certain days, parking demand exceeded capacity by as many as 150 vehicles, Murray Planning Associates said.
“The new parking will address the existing overspill that currently occurs and to allow for natural growth in visitor numbers to Cowdray Park. This will include increasing footfall at the Farm Shop and Café, the growing popularity of estate events as well as the general day to day visitors who enjoy coming to the area to exercise or for dog walking etc.”
They said the location and layout have been chosen to minimise visual and physical impacts, preserving existing views, key heritage assets, and the experience of the surrounding landscape and introducing new trees, woodland, and hedgerows.
To see the plans on the South Downs National Park Authority planning portal use the search reference SDNP/25/04504/FUL