
Worthing ‘mews-style’ housing plan approved
Plans to build three new one-bedroom homes in West Worthing have been approved.
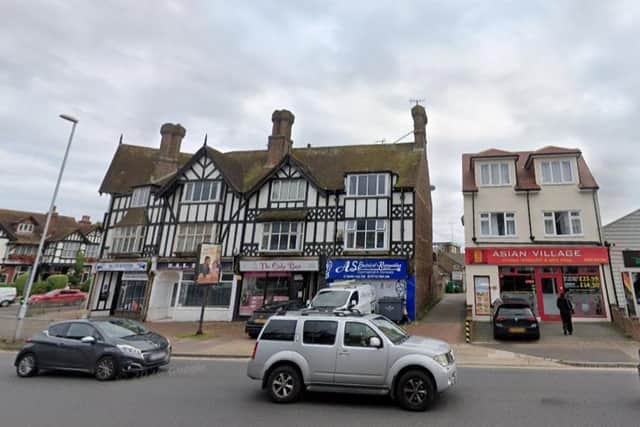
The site is an existing workshop at the west of Becket Buildings in Littlehampton Road. This will be demolished to make space for three homes, a communal courtyard and bin and cycle storage.
The application was submitted in July, 2025, and was approved on September 28, 2026.
The scheme will be car-free, with no parking spaces proposed.

The plans attracted objections over issues concerning parking, flooding and the impact of the development on the surrounding area.
The Becket Residents’ Association had objected to an earlier version of the plans, which proposed four homes on the site.
It said: “Pressure of parking is a serious local issue.”
The association also highlighted issues with flooding and said: “The existing drainage infrastructure in the Becket Residents’ Association area is under strain as it has been for a considerable time.”
It added that some drains flooded during rainfall and the addition of more homes could increase that problem.
The approved plans include raising the floor levels of the homes, sustainable drainage and other measures of flood-risk resilience. The council’s drainage consultant accepted the flood risk assessment with the addition of these conditions.
West Sussex Fire & Rescue Service also raised concerns about whether emergency vehicles would be able to get close enough to all areas of the development.
The planning officer said this would be considered through building regulations that require the development to comply with relevant fire-access conditions.
The homes will have solar panels and air source heat pumps, while each property must reach an Energy Performance Certificate rating of B before they may be occupied.
The officer’s report said the existing workshop buildings were ‘run-down’ and the redevelopment would make effective use of the land.
It said it would produce a ‘modest mews-style residential scheme’ and make a small contribution to the housing supply.
A statement submitted with the application said: “The scheme is designed to integrate harmoniously with the existing residential environment while promoting sustainability and resident wellbeing.”
Planning permission was ultimately granted subject to 20 conditions, which included factors such as drainage, landscaping, noise, cycle and bin storage and construction management.