
Mid Sussex planning applications: Here’s the latest list of submissions across the district
The following planning applications have been submitted to Mid Sussex District Council, Lewes District Council and the South Downs National Park Authority between February 23 and 27.
For more information about the planning applications below visit the Mid Sussex District Council, Lewes District Council or South Downs National Park Authority websites – or take a look at last week’s planning applications from across the Mid Sussex district on the Sussex World website at www.sussexworld.co.uk. You can keep up to date with all the latest information on planning proposals, traffic notices, goods vehicle operator licences, premises licensing, licences to sell alcohol and probate notices in your area at publicnoticeportal.uk.
Ansty And Staplefield
DM/26/0454: Land Parcel At Bolney Road, Ansty. Proposed erection of 34 new homes with access from Marwick Close, vehicle and cycle parking, landscaping, drainage, and associated infrastructure and highway works.

Ardingly
DM/25/3210: 11 - 14 Hett Close, Ardingly. Replacement of existing double glazed timber framed casement windows with double-glazed uPVC casements windows. Replacement of double-glazed timber framed communal doors with new double-glazed composite uPVC doors. Amended Plans received 25.02.2026 to show substitution of UPVC replacement windows and doors to double glazed timber framed windows and doors, and replacement of two existing rear rooflights with new double glazed timber framed rooflights.
DM/26/0461: Pine Trees, Street Lane, Ardingly. T1 Scot's Pine: Reduce the lateral canopy overhanging Nottingham Cottage on the western side by 2.0m and thin remaining crown by 10%.
Ashurst Wood
DM/26/0399: 2 Dirty Lane, Ashurst Wood. Retrospective application for the conversion of the rear two-thirds of the garage into a family/play room.
Balcombe
DM/26/0478: 17 Barnfield, Balcombe. Proposed Roof extension and loft conversion with dormer window housing a Juliet balcony to right side elevation and roof light windows to front, rear and side elevations.
Bolney
DM/26/0476: Bee House, Earwig Lane, Bolney. Removal of existing chimney stack and reinstating the roof covering to match existing materials.
Burgess Hill
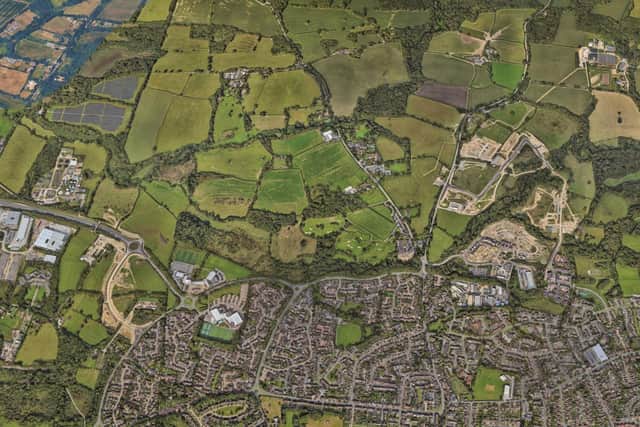
DM/25/0446: Burgess Hill Northern Arc, Land N And NW Of Burgess Hill, Between Bedelands Nature Reserve In The East And, Goddard's Green Waste Water Treatment Works In The West. The construction of a single carriageway link road from the tie-in with the proposed Western Bridge and Link Road (WBLR), through to the proposed tie-in with Eastern Bridge and Link Road (EBLR) including tie-ins to the existing B2036 Cuckfield Road. The primary east-west route will typically comprise of a new 6.5m carriageway with one 3m shared footway/cycleway and one 2m wide footway and two 2.75m verges. While the 6.5m wide carriageway will be consistent throughout, some sections of the primary east-west route will diverge from this typical arrangement to complement area specific requirements. The northern link to the B2036 Cuckfield Road from the proposed east-west road will consist of a new 6.5m wide carriageway and single 2m footway. The southern link to the B2036 Cuckfield Road from the proposed east-west road will consist of a new 6.5m wide carriageway and a short extension of the Green Super Highway extending to the driveway entrance servicing the existing Oak Barn Bar & Restaurant carpark. The western end of the east-west road corridor and the southern link to the B2036 Cuckfield Road will both facilitate connections to the Green Superhighway. All will be constructed to an adoptable standard, together with associated crossing points, earthworks and vegetation removal, surface water and foul drainage infrastructure, utilities corridors and diversions, road lighting, soft landscaping, including tree-planting and temporary fencing, on-street parking and provision of in-line bus stops for bus services. (Amended plans received 15/02/2026).
DM/26/0065: 2 Folders Close, Burgess Hill. Proposed two storey rear extension. (Amended Plans received 12.02.2026).
DM/26/0164: 273 London Road, Burgess Hill. Retrospective application for conversion and external works to building to form 6 flats.
DM/26/0373: 9 Riddiford Drive, Burgess Hill. Retrospective change of use to residential garden and erection of 1.8m high fence (part retrospective/part proposed.
DM/26/0388: 1 Swallow Rest, Burgess Hill. To replace the current glass conservatory roof with a lightweight composite tiled roof.
DM/26/0436: 54 Ferndale Road, Burgess Hill. Proposed first floor rear extension, first floor side extension. New pitched roof dormer window to the front. New windows throughout and render to all external walls.
DM/26/0446: 40 Wheelwright Lane, Burgess Hill. Proposed garage conversion, internal alterations and creating level access into the property via a ramp.
DM/26/0448: 10 Churchill Way, Burgess Hill. Proposed loft conversion and raising ridge to accommodate loft conversion.
DM/26/0458: 10 Edwin Street, Burgess Hill. T1 Oak - to reduce by approximately 2m, pruning back to suitable growth points.
DM/26/0468: 235 Chanctonbury Road, Burgess Hill. Proposed hip to gable and rear dormer and internal alterations.
Chailey
LW/26/0054: Treetops, Lower Station Road, Newick. Replacement and repositioning of existing entrance gate, driveway and parking.
Cuckfield
DM/26/0393: 2 Turners View, Cuckfield. Replace existing garden shed, 2 no. parking spaces and relocation of existing fence.
East Grinstead
DM/26/0450: Fledglings Day Nursery And Pre School, North End School, North End, London Road. Replacement timber shelter.
DM/26/0451: Cherry Hay, Turners Hill Road, East Grinstead. Proposed single storey rear extension following replacement of existing conservatory. Single storey front entrance extension with extended roof to cover existing flat roof of bay window. Balustrading to existing first floor side balcony. Proposed detached carport.
DM/26/0452: Dalby, 70 Halsford Park Road, East Grinstead. Proposed two-storey side and rear extension. Introduction of render to partially replace hung tile cladding at the front elevation and a new enlarged porch.
Haywards Heath
DM/25/2612: Franklands Village Store, Franklands Village, Haywards Heath. Application for the installation of air conditioning/chiller units upon the western flank wall (Retrospective) and the proposed installation of an acoustic fence with fitted absorption barrier (Updated Noise Impact Assessment Report received on 05/02/2026).
DM/26/0392: 5 And 4 Lucas Way, Haywards Heath. T1 - Poplar - Remove stump. T2 - Ash - Fell. T3 - Sycamore - Remove stump.T4 - Portuguese Laurel - Reduce by 2m and prune back canopy by up to 2m. T5 - Rhododendron - Reduce by 2m and prune back canopy by up to 2m. T6 - Conifer - Fell. T7 - Ash - Reduce by 2m. T8 - Silver Birch - reduce by 2m. T9 - Common Hazel (located at 4 Lucas Way) - prune back canopy away from garden by up to 2.5m. T10 - Yew - prune back canopy by up to 1m. T11 - Yew - prune back canopy by up to 1m. T12 - Sycamore - prune back canopy by up to 1m.
DM/26/0482: Land Adj. To Brushes, Lucastes Lane, Haywards Heath. Oak (T1010000)- Whole crown reduction by approximately 2-2.5m (to near previous reduction points), and crown lift to 5m above ground level on all aspects to provide sufficient clearance to the highway and adjacent property.
DM/26/0489: Fairmead, 43 Greenways, Haywards Heath. Alterations to the front and rear rooflines to increase the usable space within the first floor of the house including the introduction of gable ends. Side extension to the first floor over the existing.
Horsted Keynes
DM/26/0479: 2 Victoria Cottages, Lewes Road, Horsted Keynes. Proposed single-storey link between existing house and existing outbuilding, with associated drainage works and conversion of outbuilding store into shower room and utility.
Hurstpierpoint And Sayers Common
DM/26/0114: The Old House, Mill Lane, Sayers Common. Triple Garage with room over. (Amended Plans received 20.02.2026)
DM/26/0318: 6 St Christophers Road, Hurstpierpoint. Construct rear full width dormer. Demolish existing rear extension and part of existing garage. Construct larger single rear storey extension.
DM/26/0405: 7 Whites Close, Hurstpierpoint. Proposed demolition of existing conservatory, to be replaced with a single storey rear, flat roof extension.
DM/26/0428: Land West Of Lodge Cottage, South Avenue, Hurstpierpoint. Variation of condition no 13 relating to planning application DM/21/3820 - to allow for design changes.
DM/26/0460: 100 Western Road, Hurstpierpoint. Oak (T1) - reduce crown by 1 - 2m, no further than previous pruning points.
DM/26/0464: 2 Percy Saunders Drive, Hurstpierpoint. Chestnut (T1) - Fell. Ash (T2) - Fell.
DM/26/0465: 88 Western Road, Hurstpierpoint. T1 Cockspur Thorn - reduce by approximately 0.5m, no further than previous pruning points. T2 Rowan - reduce crown by approximately 1m.
Lindfield
DM/26/0412: Barrington House, Portsmouth Wood Drive, Lindfield. Proposed ground mounted PV solar panels.
DM/26/0433: 28 West Common, Lindfield. Proposed two storey front extension with pitched roof, single storey rear orangery extension with flat roof. Replacement windows throughout and open pitch roof porch.
DM/26/0439: 4 Portsmouth Wood, Lindfield. Single storey extension.
DM/26/0484: 1 The Wilderness, Lindfield. (T1) Yew - reduce back to previous points by approximately 1-2m. (T2 and T3) Limes - remove epicormic growth and reduce to previous points by approximately 2-3m. (T4) Lime - reduce to old pollard points by approximately 5m.
DM/26/0485: 57 Savill Road, Lindfield. Oak Tree (T1) - Fell. Oak Tree (T2) - Reduce by 1.5 metres and no further than previous cut points.
DM/26/0493: 16 Finches Gardens, Lindfield. Oak Tree - Reduce by 2 metres.
Lindfield Rural
DM/26/0435: Vodafone And O2 Telecommunications Mast 53314 At 535316 124969, East Mascalls Lane, Lindfield. The removal of the existing headframe, 2no. antennas, ancillary equipment and 3no. cabinets; the installation of a new headframe supporting 6no. antennas, ancillary equipment and 2no. 0.3m dishes, the installation of 2no. cabinets and development works thereto.
DM/26/0459: 59 Langmore Lane, Lindfield. Proposed rear extension, internal alterations and all associated works.
Newick
LW/26/0082: 25 Western Road, Newick. Demolition of detached garage and erection of a single-storey outbuilding to form an Artist Studio.
Plumpton
LW/26/0028: Plumpton Racecourse, Ashurst Lane, Plumpton. Change of use of existing driver training school to sports centre for padel courts and associated infrastructure.
Slaugham
DM/26/0262: Stanbridge Farm East Recording Studio, Stanbridges, Stanbridge Lane, Staplefield. A change of use of a Recording studio into a 2 bedroom dwelling.
Turners Hill
DM/26/0330: Worth Abbey, Paddockhurst Road, Turners Hill. Creation of a new welcome centre within the existing Narthex of the church and associated access changes within the external landscape, the creation of a library space within the existing refurbished ambulatory, the refurbishment of all WCs and installation of a new roof condenser unit.
West Hoathly
DM/26/0427: Moatlands, Vowels Lane, West Hoathly. Variation of condition no 3 relating to planning application DM/19/2218 - to amend the wording to-The first floor shall only be used for office purposes (Class E[g][i]) with ancillary storage and for no other use falling within Use Class E.
Worth
DM/26/0472: The Stables, Crawley Down Road, Felbridge. Erection of a single storey side and rear extension to form additional bedrooms, office, playroom and courtyard, including flat roof with parapet wall and alterations to fenestration.