
Planned alterations to former Worthing home of Victorian writer 'developed on heritage-led basis'

Plans to extend and alter the Grade II listed former home of a Victorian nature writer have been developed on a heritage-led basis, according to the new owner.
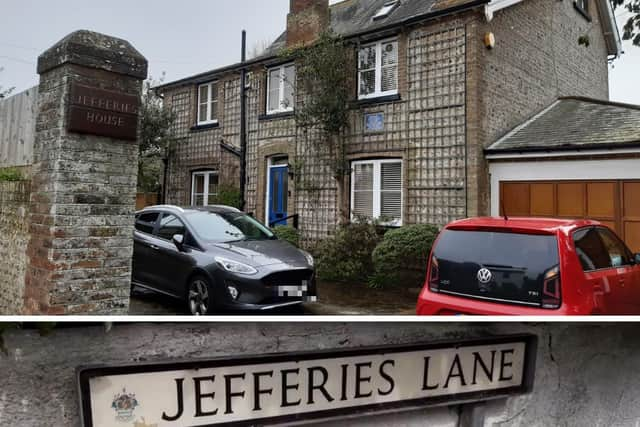
Jefferies House is where naturalist and poet Richard Jefferies came to live with his wife wife and children, and it is where he died a year later, in August 1887, at the age of 39.
The five-bedroom house had been built around 1880 in a quiet road in Goring, now called Jefferies Lane, and a blue plaque commemorates the writer.
A planning application and separate application for listed building consent have been made to Worthing Borough Council.

Proposals include a single-storey extension to the east, a GRP door canopy to the north, a first-floor east window, replacement of existing gutters and downpipes in cast iron, Helibar crack repairs, underpinning of the south-east corner, an extension to the west side of the existing greenhouse, a garden log cabin and an ASHP in the east garden.
Internal works include the relocation of the kitchen, a new heating system and extension of underfloor heating, repairs to the hall floor, a new toilet in the second bedroom, secondary glazing throughout and replacement ceiling roses.
The aim is to repair the historic structure, preserve the building with required maintenance and reverse previous modern alterations.
The design and access statement, prepared by agent Philips Surveyors LLP, says: “Where the Heritage Statement identifies harm, as with the side extension and the roof access works, this is limited and is outweighed by the heritage benefits of the scheme, including the removal of intrusive modern features, restoration of cast iron rainwater goods, lime mortar repairs to the structure and reinstatement of the historic plan form.”
The new extension would house a garden room, shower room and utility in the position of a former lean-to.
The house has seen 'a pattern of modest, carefully considered change over time', having been turned into as a guest house in 1952 and then reverted to a private house in 1956.
The agents say: “Part of the application is to remove several modern additions. The building owner seeks its removal which will allow the historical part of the building to be restored back to its previous form.”
You can keep up to date with all the latest information on planning proposals, traffic notices, goods vehicle operator licences, premises licensing, licences to sell alcohol and probate notices in your area at publicnoticeportal.uk