
Public Notice Portal round-up: Rustington road stopping up, alterations to Victorian villa in Worthing and Shoreham flat

Plans for the former home of a Victorian nature writer, the stopping up of part of a busy Rustington road, and a new flat in Shoreham are among recent applications and notifications on the Public Notice Portal.
Stopping up: The Department for Transport has given notice of a stopping up order for Mill Lane in Rustington.
The proposal includes the stopping up of two irregular shaped eastern part widths.
If approved, it will be authorised only to enable development as permitted by Arun District Council.

Copies of the draft order and relevant plan will be available for inspection at Rustington until December 10.
Any objections must be received in writing to [email protected] by midnight on December 10.
Writer's residence: Plans to extend and alter the Grade II listed former home of a Victorian nature writer have been developed on a heritage-led basis, according to the new owner.
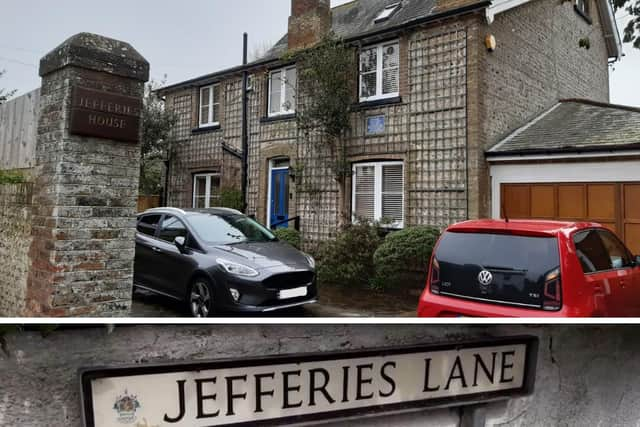
Jefferies House is where naturalist and poet Richard Jefferies came to live with his wife wife and children, and it is where he died a year later, in August 1887, at the age of 39.
The five-bedroom house had been built around 1880 in a quiet road in Goring, now called Jefferies Lane, and a blue plaque commemorates the writer.
A planning application and separate application for listed building consent have been made to Worthing Borough Council.
Proposals include a single-storey extension to the east, a GRP door canopy to the north, a first-floor east window, replacement of existing gutters and downpipes in cast iron, Helibar crack repairs, underpinning of the south-east corner, an extension to the west side of the existing greenhouse, a garden log cabin and an ASHP in the east garden.
Internal works include the relocation of the kitchen, a new heating system and extension of underfloor heating, repairs to the hall floor, a new toilet in the second bedroom, secondary glazing throughout and replacement ceiling roses.
The aim is to repair the historic structure, preserve the building with required maintenance and reverse previous modern alterations.
The design and access statement, prepared by agent Philips Surveyors LLP, says: “Where the Heritage Statement identifies harm, as with the side extension and the roof access works, this is limited and is outweighed by the heritage benefits of the scheme, including the removal of intrusive modern features, restoration of cast iron rainwater goods, lime mortar repairs to the structure and reinstatement of the historic plan form.”
The new extension would house a garden room, shower room and utility in the position of a former lean-to.
The house has seen 'a pattern of modest, carefully considered change over time', having been turned into as a guest house in 1952 and then reverted to a private house in 1956.
The agents say: “Part of the application is to remove several modern additions. The building owner seeks its removal which will allow the historical part of the building to be restored back to its previous form.”
New flat: A Hove developer wants to convert a storage area above a Shoreham takeaway into a self-contained flat.
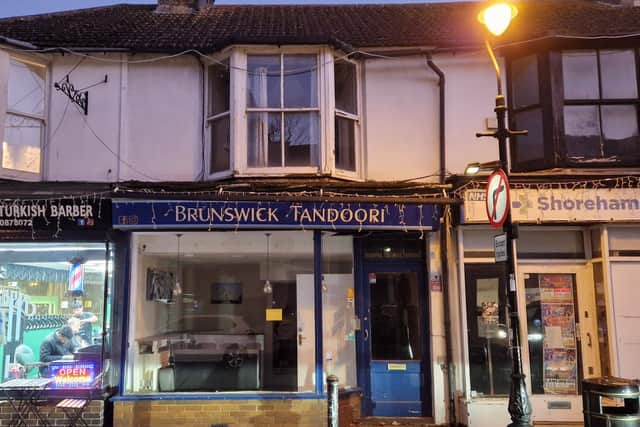
Mr Ali Bilal, of Zaid WR Ltd, has made an application to Adur District Council to convert Room 1 at 12 Brunswick Road, above Brunswick Tandoori, into a one-bedroom, self-contained flat.
The plans include replacement of timber windows with UPVC double-glazed windows, blocking up of the first-floor rear doorway, a new ground-floor door, painting external walls white, internal alterations and associated works.
The terraced property has a rear yard, which would be retained, and the first-floor is understood to be used for ancillary accommodation and storage for the takeaway business. The aim is 'to make more efficient use' of the building while retaining the takeaway on the ground floor, with a separate entrance.
The heritage statement says: “The removal of the poor-quality rear canopy and the introduction of consistent external finishes would improve the appearance of the rear elevation.
“Overall, the proposed alterations have been designed to respect the established character of the property and its surroundings.”
Historic building: Beach House Residents Association is seeking listed building consent to install lead flashings to the rear terrace at the historic Beach House, in Brighton Road, Worthing.
In the heritage statement, agent Earl Kendrick says the application is for additional remedial works to resolve further issues that were identified after work began on the already-approved replacement of the terrace waterproofing.
The agents explain: “During the works, further issues have been identified and signifiant water ingress taken place to the lower ground-floor flats, which have prompted a new application.”
The proposal includes adapting the upstand detail and using lead flashing instead of a render lap, to provide greater protection.
The Worthing Society has written to say it appreciates 'this is part of essential repairs and maintenance to sustain the fabric of this historic building'.
Side extension: The new owners of a Shoreham property are seeking permission for a single-storey side extension to the existing rear outrigger.
Their application to Adur District Council for 42 Southdown Road also includes changes to the fenestration, front railings and steps. Solar panels would be placed on top of the existing mansard roof and a parapet and double-width doors would replace two single-width garage doors, with solar panels on the flat roof behind the parapet.
In the design and access statement, agent Lewis & Co says the semi-detached property 'is in a very poor condition and in need of complete renovation, plus repairs to prevent water ingress'.
The mansard roof, to form a bedroom on the second floor, and an extension to the kitchen were approved in April 1983.
Keep up to date: You can keep up to date with all the latest information on planning proposals, traffic notices, goods vehicle operator licences, premises licensing, licences to sell alcohol and probate notices in your area at publicnoticeportal.uk