
Outline application proposes 80 new houses on land at farm in Haywards Heath

An outline planning application has been submitted to Mid Sussex District Council for 80 new houses in Haywards Heath.
Miller Homes has applied, via SLR Consulting, to build the houses, of which 18 would be ‘social, affordable or intermediate rent’ and six would be ‘affordable home ownership’.
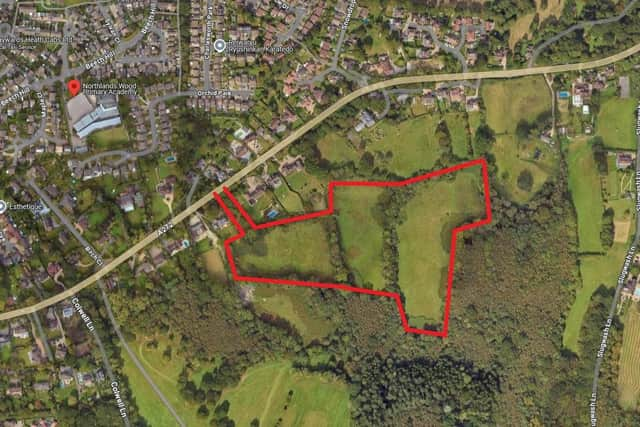
The land for the proposed development is 6.2 hectares (15.3 acres) and is at Colwell Farm on Lewes Road. The plan is also for associated landscaping, open space, infrastructure and vehicular and pedestrian access.
People can view the application using reference DM/25/0445 at pa.midsussex.gov.uk/online-applications.

The design and access statement said: "This design response has been supported by a strong vision, which will reinforce the character of Lewes Road, Haywards Heath and the wider Mid Sussex area. The proposed amount, layout and mix of housing will deliver both market and affordable market housing, for which there is a known demand in the town and which will make a worthwhile contribution toward the ever growing housing requirement of this area and the district including a mix of house types and sizes ideal for starter homes and families.”
The statement said Miller Homes was established in 1934 and is one of the UK’s largest privately owned national homebuilders. The company aims to create ‘attractive places that will stand the test of time'’. The statement added: “The company’s objective is to create developments that make a positive contribution to the existing environment in which future occupants are able to support and integrate into the existing community.”
The design and access statement said the site is on the southern side of a ridge, which ‘broadly aligns with Lewes Road and continues to fall to Pellingford Brook’. It explained: “The land was formerly part of Colwell Farm and has been managed over time within the field boundaries.”
The plan contains a proposal for a new primary street through the site’s centre that connects to Lewes Road. The layout of plots seeks to maximise the site’s development potential to offer up to 80 homes. Buildings would be up to two and half storeys tall with the potential for ‘landmark buildings’ at key locations in the site. The statement said: “The size and shape of plots varies from one plot to another. This means that detached, semi-detached and terraced housing are distributed throughout the site.”
The layout means that garden sizes would be generally between 10m and 15m and the arrangement of buildings would make sure that all dwellings have ‘a suitable outlook and level of natural light’.
The statement said: “The development proposals will incorporate a network of sustainable urban drainage (SuDS) features into the design which will ensure surface water is managed appropriately on site, in line with the Lead Local Flood Authorities (LLFA) requirements and will not increase flooding to itself or downstream/surrounding properties.”
It concluded: “Miller Homes and their project team have carefully considered the opportunities and constraints of the site to develop high quality, sustainable proposals for the site which deliver much needed new homes to meet a range of needs in the area. Balancing the many different considerations, such as landscape, heritage, ecology and sustainability, has led to the new homes and associated public open spaces being carefully set within a mature landscape offering opportunities for people and nature to thrive, whilst respecting the existing surrounding context.”