
Application for Eastern Neighbourhood Centre in Burgess Hill with up to 270 dwellings: approval sought for Brookleigh’s next phase

A reserved matters application has been submitted to Mid Sussex District Council (MSDC) that relates to the next phase of the Brookleigh (formerly Northern Arc) development.
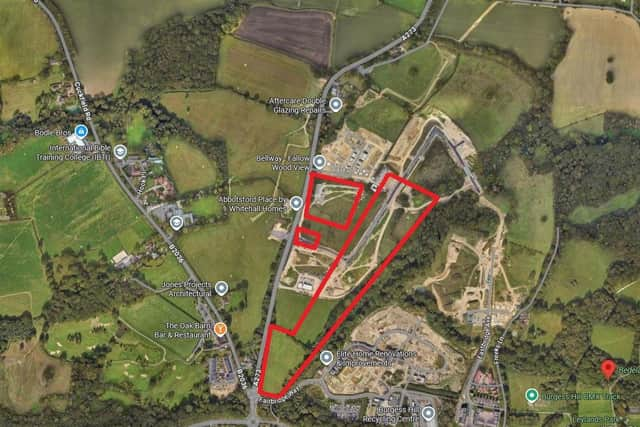
Application DM/25/1986, which can be viewed at pa.midsussex.gov.uk/online-applications, is for land north and north west of Burgess Hill, between Bedelands Nature Reserve and Goddard’s Green Waste Water Treatment Works.
The application considers access, appearance, landscaping, layout and scale for parcels 1.7, 1.7b, 1.8 and OS1.8, comprising the Eastern Neighbourhood Centre (ENC) and Eastern Parkland.
Its planning statement said: “This application seeks approval for the Eastern Neighbourhood Centre for delivery of up to 270 residential and extra care units, commercial floorspace, landscaping enhancements, parking and associated development.”

The ENC would also offer a community building, a neighbourhood square and cycle and pedestrian connections.
Eastern Parkland would comprise open space, multi-use games areas, public art, a green circle cycle link and associated infrastructure.
The application relates to Phase 1c of the development being brought forward by Homes England and the Hill Group. The site forms a parcel of the wider Northern Arc strategic site where outline planning permission was granted in October 2019 (DM/18/5114) for a mixed-use development comprising about 3,040 dwellings, including 60 units of extra care accommodation.
The planning statement said: “In line with the requirements of the MSDC Local Plan and the Outline Permission, the applicant engaged with the Mid Sussex Design Review Panel in November 2024, to seek feedback on the emerging designs for this phase of the development.”
It explained that the consultation offered one-to-one meetings to stakeholders, as well as wider community engagement, so members of the public could view the proposals and provide feedback. There was ‘a wider virtual and in-person public consultation’ too.
The planning statement said: "The scheme has achieved provision of a balanced mix of housing typologies to satisfy local market demand.”
It said the plan is for 36 private one and two-bed flats, 153 private two, three and four-bed houses, 12 shared ownership one and two-bed flats, nine shared ownership two and three-bed houses, and 60 one and two-bed Affordable Rent Extra Care units.
It said: “While the housing mix within the affordable housing offer marginally deviates from the affordable housing specification, it is considered that the delivery of a greater proportion of family sized housing units would represent a significant tangible benefit that should be weighed in favour of the proposed development.”
The scheme makes provision for about 386 allocated parking spaces and 42 visitor parking spaces, as well as 353 cycle spaces.
The planning statement said the proposal’s ‘wide range of planning benefits’ for the site include: high quality new homes with private amenity space, public open space, a development that encourages sustainable modes of transport, and sustainable design and construction measures that will be used to achieve a 67 per cent reduction in carbon emissions.
It said: “The joint applicants have engaged in extensive pre-application consultation with Mid Sussex District Council and, wherever possible, the scheme reflects the comments that have been received. This Reserved Matters application is supported by assessments and reports addressing technical issues.”
You can keep up to date with all the latest information on planning proposals, traffic notices, goods vehicle operator licences, premises licensing, licences to sell alcohol and probate notices in your area at publicnoticeportal.uk.