
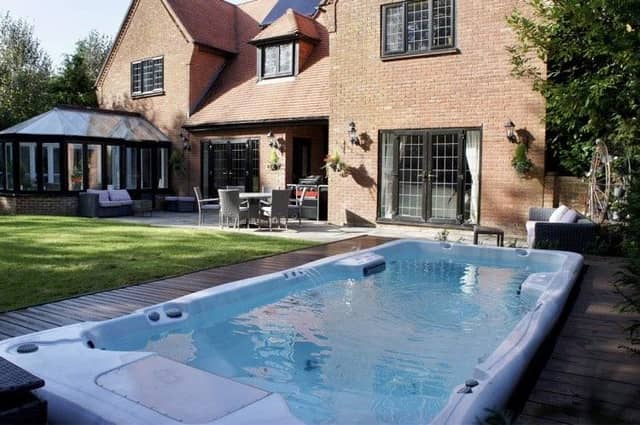


It is located in Silver Birches – development of just eleven houses, all built during the 1990s to assorted designs – and offers in excess of £1,195,000 are invited.
The home is exceptionally well-presented and features a kitchen/family room, separate dining room, conservatory and large living room with a wood burning stove set within a grand stone fireplace. Double doors open onto the south-facing garden. The downstairs also has a WC, a utility room and a gym/yoga room, which was originally used as a home office.
The upstairs boasts a spacious landing, five bedrooms – two with en suite bathrooms – and a family bathroom.
Outside there is ample parking and a double-garage, while the landscaped rear garden has a summer house with sauna and a heated pool.
Further information about the property, more images and a floorplan are available on the Purple Bricks website.
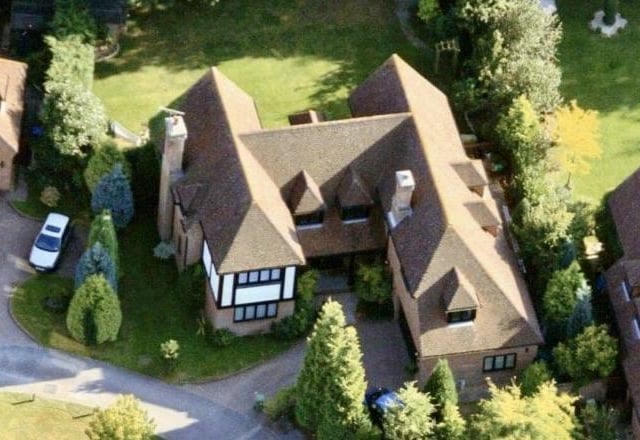
1. Silver Birches, Small Dole
The house is in Silver Birches, a development of just 11 properties all built in the 1990s to assorted designs. Offers in excess of £1,195,000 are invited – all pictures and information courtesy of Purple Bricks, where more details can be found. Photo: Purple Bricks
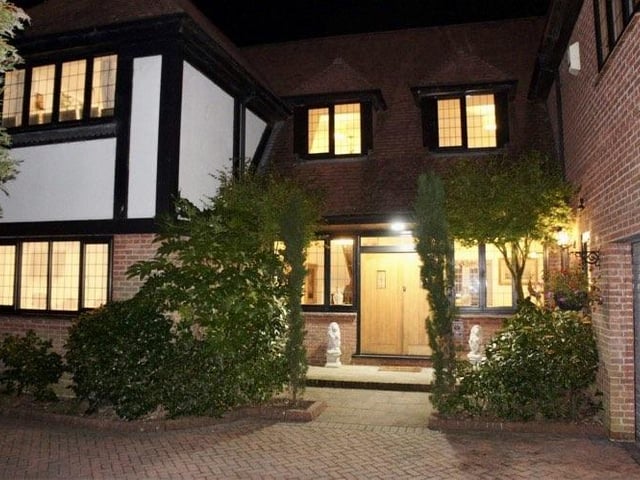
2. Silver Birches, Small Dole
The solid oak double front door opens to a grand entrance hall Photo: Purple Bricks
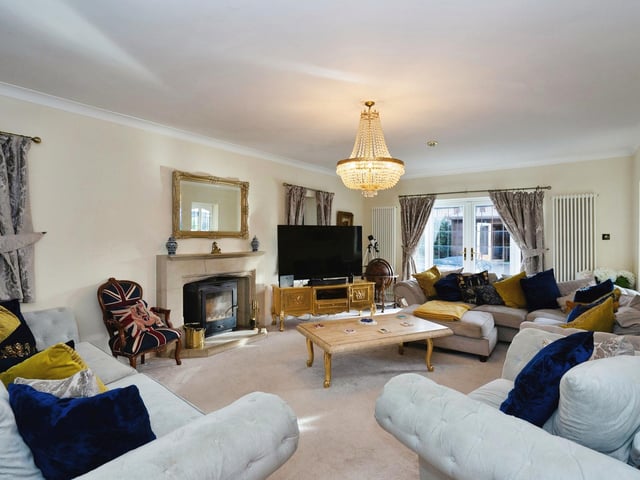
3. Silver Birches, Small Dole
The living room features a wood burner surrounded by a stone fireplace a double doors to the south-facing garden Photo: Purple Bricks
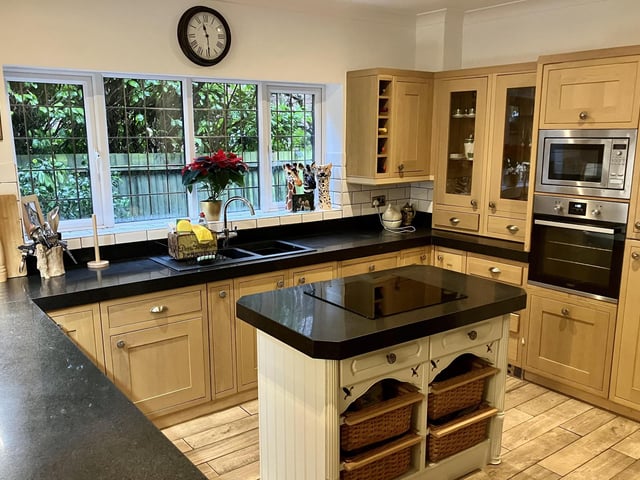
4. Silver Birches, Small Dole
The modern kitchen has bespoke solid oak units and an island with hob. It opens Photo: Purple Bricks