
Reserved matters application following proposals for up to 375 new homes in Haywards Heath

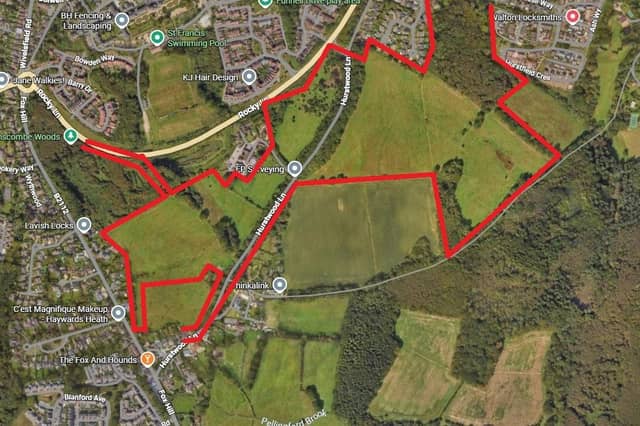

A planning application is seeking the approval of reserved matters following an outline application for up to 375 new homes in Haywards Heath.
Barratt Redrow Southern Counties wants to build the homes on land at Asylum Wood, Greenhill Way, and erect a two-form entry primary school, burial ground, allotments, open space with associated infrastructure, landscaping and parking areas.
People can view the application documents at planningpa.lewes-eastbourne.gov.uk/online-applications using reference LW/26/0262 and at pa.midsussex.gov.uk/online-applications using reference DM/26/0682.
The planning statement by Savills, dated February 2026, explained: “The application site covers land in both Mid Sussex District Council (MSDC) and Lewes District Council (LDC) and in accordance with national planning policy guidance, identical applications are submitted to both authorities.”
It said that in May 2025, MSDC and LDC granted outline planning permission for a ‘master plan led development’ of land to the south of Haywards Heath. This was an outline application, with all matters reserved except for access, for the erection of up to 375 new homes, the school, burial ground, allotments and open space (MSDC reference DM/22/2272, LDC reference LW/22/0517).
It said the reserved matters application now seeks to address conditions, which include the approval of the details of the appearance, layout, scale and landscaping of the site from the Local Planning Authority (MSDC: DM/25/1630).
It added: “This application relates to all aspects of the outline permission, except for the primary school located at the western end of the land subject to the outline permission. This element of the outline scheme will be delivered via a separate Reserved Matters Application.”
It said the site, which is ‘on the southern periphery of the town’, comprises 33 hectares of greenfield land that is now ‘mostly undeveloped and partially used for grazing purposes’. It said the A272 (Rocky Lane) runs to the north of the site.
The planning statement’s conclusion said the proposals have ‘evolved’ through pre-application discussions with planning, design and landscape officers at MSDC. The proposals have also been informed by feedback from Haywards Heath Parish Council and the MSDC Design Review Panel.
It said the site will have four ‘residential parcels’. It also said the layout is divided into distinct two ‘character areas’. It said one area to the north of the site ‘takes inspiration from the Arts & Crafts movement’ with house types being ‘traditional in character’. It said homes in ‘character area two’ have a more contemporary style.
The conclusion said the scheme will have two-and-a-half storey semi-detached, detached, and terraced dwellings alongside flats within blocks up to four storeys. It added that the Landscape and Green Infrastructure Plan details provision of a village green between Parcels 2 and 3, alongside a country park in the site’s north west corner.
The conclusion said the scheme’s benefits would include a ‘significant amount of a varied mix of energy efficient high-quality private and affordable new homes’, high-quality landscaped public amenity space, a new burial ground and allotments to serve the wider community, and the ‘extensive provision’ of newly planted trees and plants across the site.