
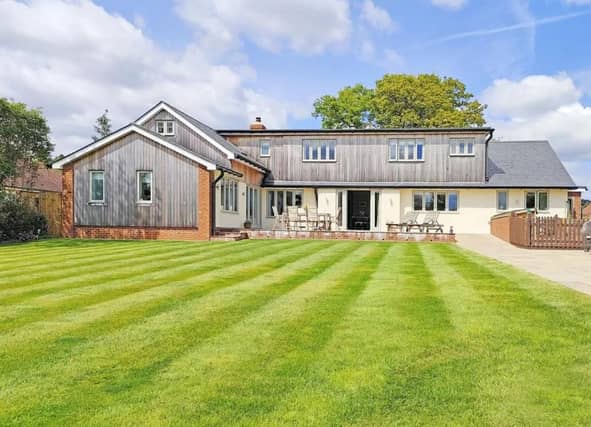

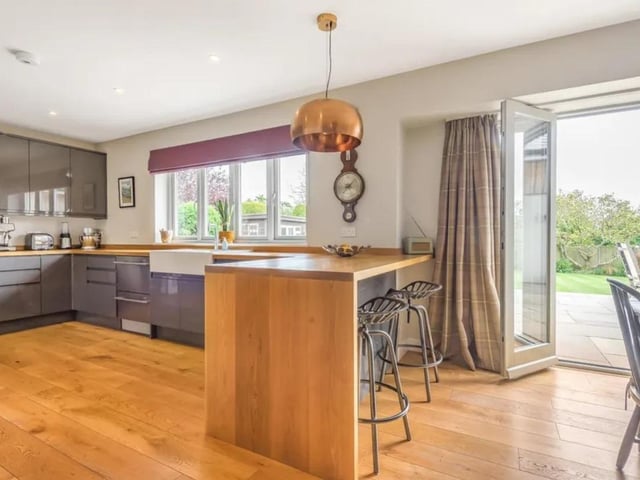
It features a spacious four-bedroom family home with a kitchen / dining room, reception room, study, utility room, boot room and two cloakrooms.
This is alongside a separate two to three-bedroom home which has an open plan kitchen, dining and living room.
The home has undergone an extensive programme of updating and extending in the past few years.
Designed for dual occupation and perfect for extended families, this property offers two spacious, independent homes, each with its own front door whilst benefiting from interconnecting doors on the ground floor.
17. Sherwood, Midhurst
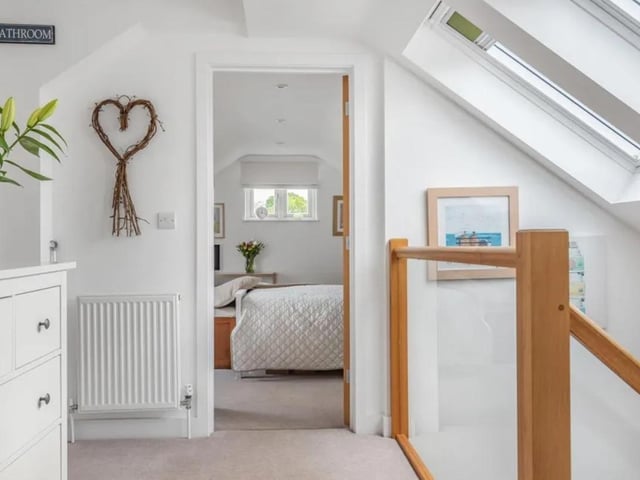
Upstairs landing. Picture: Zoopla Photo: Zoopla
18. Sherwood, Midhurst
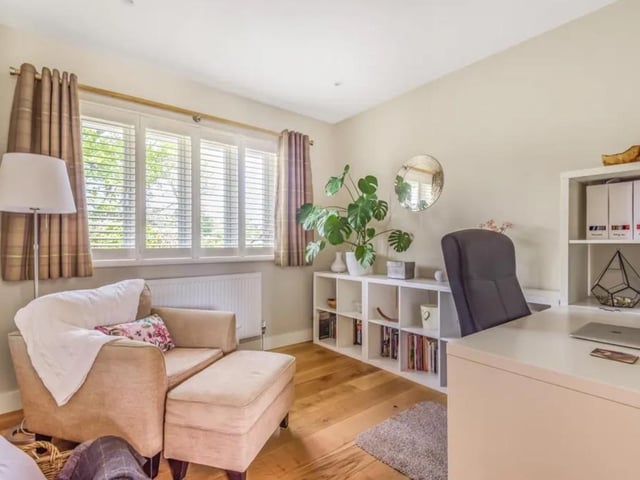
A study could be used as another bedroom. Picture: Zoopla Photo: Zoopla
19. Sherwood, Midhurst
Picture: Zoopla Photo: Zoopla
20. Sherwood, Midhurst
Picture: Zoopla Photo: Zoopla
5 / 6