
Hastings planning round-up: Proposals for new art studio and conversion of a retail unit into new restaurant among latest applications
A number of new planning applications have been submitted to Hastings Borough Council covering residential development, changes to commercial premises and alterations to homes and businesses across Hastings and St Leonards.
The applications include proposals for a new bungalow, an art studio, electric vehicle charging points and the conversion of a retail unit into a restaurant.
Among the applications is a proposal for a two-bedroom bungalow with associated parking and landscaping on land to the rear of 50 Middle Road, Hastings. The application has been submitted under reference HS/FA/26/00476.
At Bannatynes Health Club on Battle Road, St Leonards, an application (HS/PR/26/00477) seeks permission to install two electric vehicle recharging upstands and an associated feeder pillar within the customer car park. The existing upstands and feeder pillar would be removed.

A proposal for industrial premises at 79-86 Castleham Road, St Leonards would involve over-roofing works to the existing units.
Under application HS/FA/26/00463, the work would include covering existing asbestos cement roofing sheets with steel powder-coated roofing sheets, replacing rooflights and installing insulation between the existing and new roofs.
The proposal also includes relining valley gutters and over-roofing the existing mineral felt on the office blocks at the front of the site.
At 1 Turing Way, Hastings, application HS/FA/26/00461 proposes a two-storey outbuilding for use as an art studio, incorporating roof lights and solar panels.
Several applications concern alterations to existing homes.
At 3 Seaside Road, St Leonards, application HS/FA/26/00465 proposes replacing a door with a window and replacing two ground-floor rear windows with a single window. The first- and second-floor rear windows would also be replaced with white UPVC, while the second-floor front window would be enlarged.
A garage at 232 Little Ridge Avenue, St Leonards, could be converted into a habitable room under application HS/FA/26/00459.
More extensive alterations are proposed at 4 Senlac House, 119 West Hill Road, St Leonards.
Application HS/FA/26/00455 covers a single-storey rear extension, changes to the rear decking, roof lights to the front and rear, additional first-floor windows and a sliding door.
It also includes alterations to the first-floor rear balcony, a new door on the west side elevation and the installation of a log burner and flue to the rear.
Meanwhile, a commercial change of use is proposed at 15 Norman Road, St Leonards. Application HS/FA/26/00443 seeks to change the ground floor from retail use to a restaurant, along with the insertion of a railing to a first-floor front window.
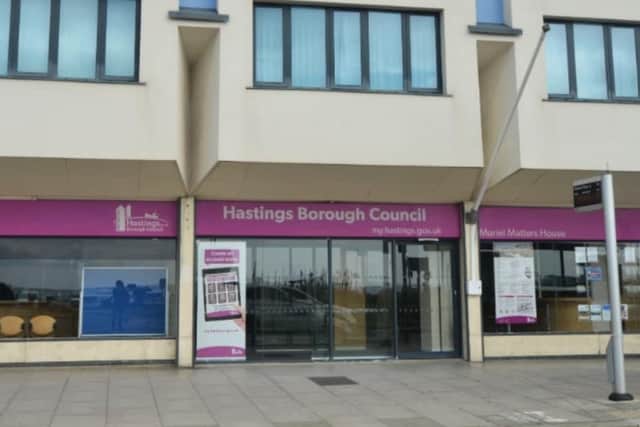
Members of the public may view the full details of applications to Hastings Borough Council and submit comments via the council's planning portal at www.hastings.gov.uk/planning by searching under the reference number or by visiting the council offices during normal opening hours.
Comments must be received within the statutory consultation period.
You can keep up to date with all the latest information on planning proposals, traffic notices, goods vehicle operator licences, premises licensing, licences to sell alcohol and probate notices in your area at publicnoticeportal.uk.