
Planning inspector approves hastings church redevelopment
Plans to build houses in place of a former Hastings church have been approved at appeal.
In a decision notice published on September 23, a planning inspector has approved proposals to build five houses in place of the former St Anne’s Church building in Chambers Road.
The plans, from applicant Victory 1066 Ltd, had been turned down by Hastings Borough Council in January, concluding the development would harm the character of the area due to the location of its bin stores, while also endangering highway safety as a result of its additional parking demand.
But the planning inspector judged the bin store would have “no significant impact on the character and appearance of the area”, while also concluding there to be “sufficient” parking within the area to avoid highway harms.
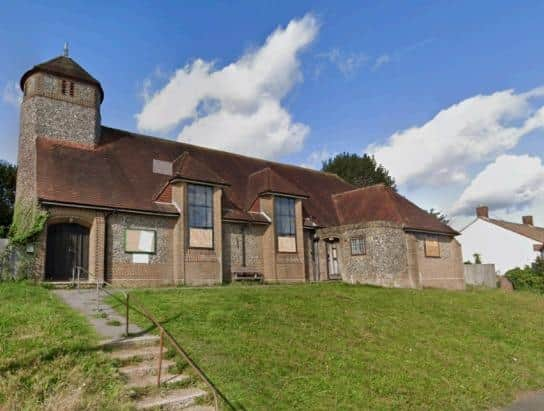

The planning inspector also considered concerns from residents related to the loss of the existing church building.
Residents had argued the church should be treated as a non-designated heritage asset (NDHA) due to its design by architectural firm Denman & Son and its construction from materials from an older “previously bombed-out” church. This view had been supported by several heritage bodies.
But the inspector concluded there was no evidence to support this, noting how Historic England had judged the building not to “demonstrate the quality of interest in its design and execution to determine it of special architectural interest in a national context.”
They also noted how prior approval had previously been granted for the building’s demolition, saying the council could have taken steps to preserve the church at this stage.
The inspector said: “Whilst the church building could be repurposed for an alternative community use, that is not what is being considered in this appeal and no viable alternative use for the premises has been proposed.
“I have also not been provided with evidence that the existing building could be converted into residential use as an alternative to the proposal. Whilst local residents may prefer to see the building repurposed for an alternative use or converted into residential use, these schemes are not before me and I must determine the application on its merits.”
They added: “I have not identified conflict with the development plan from the proposal. Whilst it is regrettable that the proposal would result in the loss of the church which has some historic interest, this loss does not in itself conflict with the development plan.
“For the reasons given above, the proposal should be allowed.”
The proposed homes would include three two-bedroom houses and two three-bedroom houses. Each would be two storeys tall. The scheme will also have two off-road parking spaces, linked to the three bedroom houses.