
Revised application for Barn Cottage Pavilion: changes to approved design of mixed use community centre in Haywards Heath

A revised application for a new community centre in Haywards Heath has been submitted to Mid Sussex District Council.
Mid Sussex District Scouts applied via their agent Ecotecture Ecological Design Limited to create the community centre at Barn Cottage Pavilion, Barn Cottage Lane.
The section 73 application, DM/24/1802, can be found at pa.midsussex.gov.uk/online-applications and is a revision to DM/21/1758, which was approved on August 13, 2021.
The current planning application is for a ‘new mixed-use purpose-built community centre with use-by-day nursery together with joining path to existing pavilion’, as well as the ‘confirmation of brickwork detailing and minor internal alterations’.


The planning statement said: “The new community centre will provide mixed-use space for the growing community needs and provide a building with a much higher design quality to establish a new hub within the area. The centre will provide a day nursery facility with an outdoor play area.”
The planning statement said the 558 square metre application site is a parcel of land to the south of the existing pavilion and the play area at Barn Cottage Lane.
It said: “It will be a separate structure that is not attached to the existing pavilion building, but it will be connected with a 2.8 meters wide (maximum) space between the proposed building and the existing.”
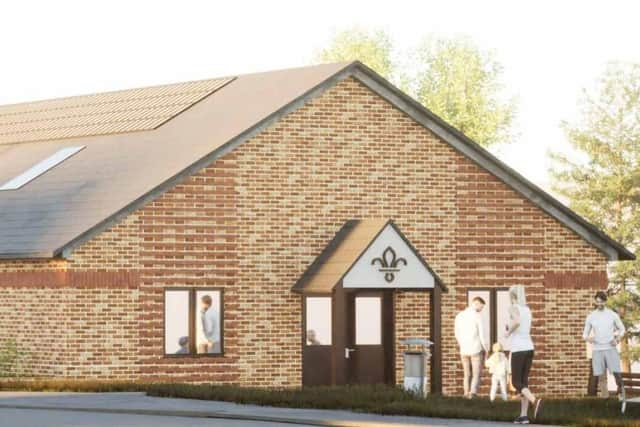
The listed changes include: reducing the amount of concrete in the design, making it smaller form and clad in tile hanging; reducing the amount of glazed areas ‘while retaining the essential glazed areas to provide a reasonable amount of daylight’; substituting the timber façade treatment with a 3D relief brick design; providing three toilets; and providing two ‘good-sized offices’.
The draft Design & Access Statement by Ecotecture said the single story community centre includes storage space in the roof and a play hall in the centre.
It said the revised design ‘provides a similar standard of space with less hardstanding and materials that relate more closely to the existing buildings within the context’.
It continued: “A need for a community centre and associated facilities has been identified and Ecotecture has been appointed to prepare a scheme of much higher architectural design quality which will create a hub and identity in the local area of Bentswood.”
The statement said: “The existing nursery is currently housed in the neighbouring pavilion on Barn Cottage Recreation Ground, the new centre will provide a facility to relocate into the new building when it is constructed. The nursery will need access to the ground floor (hall, storage, toilets and office space) of the new community centre which is intended for mixed use with scouting and other community activities.”
It said: “A designated outdoor play area to the south will also be used by the nursery. Low and high-level PIR lighting will be considered during the technical design to help with surveillance and access during sundown hours.”
It added: “Average and maximum noise levels across the site are expected to be relatively low and generally not intrusive to the local residents of Barn Cottage Lane and America Lane.”