
Arun planning applications: Here’s the latest list of submissions across the district
The following planning applications have been submitted to Arun District Council between September 27 and October 4.
For more information about the listed planning applications below visit the Arun District Council website – or take a look at last week’s planning applications from across the Arun district.
Aldingbourne
AL/101/24/HH: The Bungalow, Nyton Road, Westergate. Single storey front porch and rear extension, conversion of integral garage to habitable use, extension to detached garage and alterations to fenestration/openings.
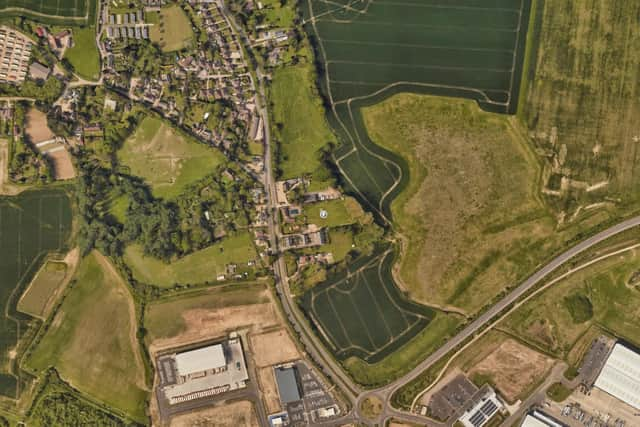

AL/106/24/HH: 5 Bellevue Cottages, Westergate Street, Westergate. Single storey rear and side extensions (re-submission of AL/56/17/HH).
Aldwick
AW/225/24/PL: 68-70 Rose Green Road. Installation of an external fire escape staircase to the east elevation of the building in replacement for the existing timber staircase. This application is in CIL zone 4 (zero rated) as other development.
AW/245/24/HH: 6 Willowhale Avenue. Removal of attached garage and erection of single storey extension.
AW/247/24/T: 11 Fernhurst Gardens. 1 No. Common Beech (T1) crown reduction to height 8m, width 4m. Crown this by 15%. 1 No. Common Beech (T2) crown reduction to height 8m, width 4m. Crown this by 15%.
AW/249/24/T: 5 Litle Babbsham. 34 No. Beech Fagus trees (forming a hedge on the southern side) height reductions to a height of 3.75m and depth reductions to a depth of 2m.
Angmering
A/173/24/HH: 103 Lloyd Goring Close. Installation of 1No air source heat pump to the front.
Arundel
AB/87/24/L: 17 Maltravers Street. Listed building consent for replacement of an existing timber window to the rear elevation with a new timber window.
AB/80/24/HH: Kemps Barn, Queens Lane. Installation of car port and solar panels.
Bersted
BE/86/24/PL: Rear of Regal House and Wayside, Shripney Road, Bognor Regis. Erection of 7 No. residential dwellings and associated works including new access. This application is in CIL zone 3 and is CIL liable as new dwellings. This application is a departure from the Development Plan.
BE/88/24/HH: 4 Central Avenue. Installation of air source heat pump.
Bognor Regis
BR/171/24/HH: 4 Scott Close. Proposed integral rear garage and installation of side window.
East Preston
EP/96/24/CLE: 4 Normandy Lane. Lawful Development Certificate for existing alterations to garage and utility roof; including raising front of roof by 700mm, sloping backwards to existing roof height of 2800mm.
EP/97/24/HH: 7 Normandy Lane. Fibre cement cladding to three wall brick elevations. Front and two sides. Excludes rear extension.
Felpham
FP/119/24/HH: 30 Felpham Way. New fence to boundary. (Retrospective).
FP/140/24/HH: 14 Ormesby Crescent. Removal of existing conservatory, replace with single storey side/rear extension. Conversion of the detached garage including the raising of the flat roof level.
Ferring
FG/118/24/HH: 2 Barbary Lane. Single storey side extension to provide annexe and first floor extension over existing balcony.
Littlehampton
LU/239/24/PL: Unit 12 And Unit 12a, Arndale Road. Refurbishment works of an Eg(iii)/B2/B8 unit including replacement roof with solar panels, new windows, and doors, and resurfacing of car park/service yard. This application is in CIL zone 4 (zero rated) as other development.
Rustington
R/179/24/HH: 43 Jubilee Avenue. Hip to gable loft conversion with rear dormer, and roof lights on west elevation.
R/180/24/A: 1-3 Broadmark Lane. Installation of 1No. vinyl graphic sign to window.
R/178/24/HH: 12 Hobbs Way. Enlargement of existing roof conversion with hip to gable, larger side dormer, additional front roof lights and relocate side window to front. Demolition of existing garage and sheds, and replace with new garage.
R/184/24/A: Land adjacent 29 Churchill Parade, Churchill Court, The Street. Installation of 1No. internally illuminated totem sign, following the removal of existing sign.
Walberton
WA/52/24/RES: Land West of Yapton Lane. Approval of reserved matters relating to appearance, landscaping, layout and scale for the erection of 48 dwellings, dental surgery (use class E(e)), substation, foul-pump station, public open space and associated works pursuant to outline application WA/2/22/OUT. This application may affect the setting of listed buildings and may affect the character and appearance of the Walberton Village conservation area. This application is in CIL zone 3 and is CIL liable for new dwellings.
WA/86/24/T: Willow Tree Cottage, The Street. 1 No. Willow re-pollard to previous points. 1 No. Beech crown reduction to height 16m, spread 12m.
Yapton
Y/58/24/T: 5 The Pines. 2 No. Willow Trees to cut overhanging branches back to the boundary line, reducing to 3m width in west sectors.