
Outline plans submitted for up to 149 homes at East Sussex farm

Outline planning permission has been submitted for up to 149 homes.
The proposal, if approved, would see the homes built on land at Sharnfold Farm, Stone Cross, as well as a ‘redundant’ livestock shed demolished.
The application site extends to nine hectares in total to comprise the eastern most part of the wider land area of Sharnfold Farm, which includes Sharnfold Farm Shop, café and butchers, immediately west of the site, and the former barn complex.
The application added that of the overall number of new homes, 96 will be open market units of varying size and character and 53 will be ‘affordable units’ of varying sizes and tenures.
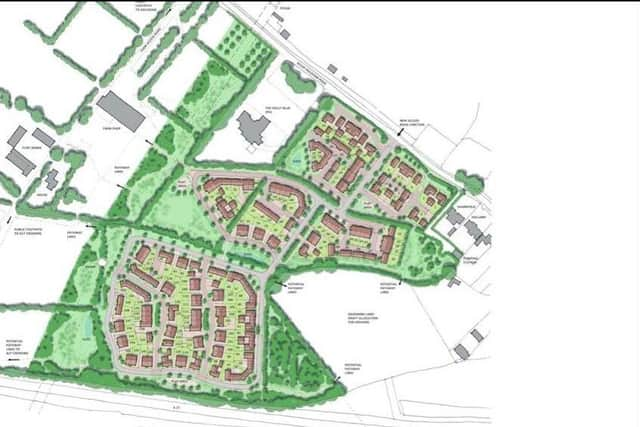

The detailed design, scale and appearance of the properties are reserved for future consideration but drawings in the planning statement show houses to be predominantly one and two storeys in height, with occasional three storeys to provide ‘varied street structure and legibility’.
The planning statement added: “The proposal offers the opportunity to deliver local benefits through the provision of improved and safe access to local existing day-to-day facilities and services; including a local shop, butchers, café, public house and open spaces and bus stops to local facilities in Stone Cross, through the inclusion of footpaths throughout the site, linking with the existing public footpath network.
“The proposal also offers district wide benefits; by virtue of a meaningful and important contribution to housing supply and economic growth in the short, medium and long term, through the provision of 149 additional dwellings of various tenures.
“The plan also boosts the supply of homes through the creation of an integrated and sustainable development in an area of acknowledged and chronic need.”