
Mid Sussex planning applications: Here’s the latest list of submissions across the district
The following planning applications have been submitted to Mid Sussex District Council, Lewes District Council and the South Downs National Park Authority between June 24 and 28.
For more information about the planning applications below visit the Mid Sussex District Council, Lewes District Council or South Downs National Park Authority websites – or take a look at last week’s planning applications from across the Mid Sussex district.
Ansty And Staplefield
DM/24/1549: The Old Lodge, Ditton Place, Brantridge Lane, Balcombe. Change of use of paddock to garden land. Erection of a residential outbuilding.
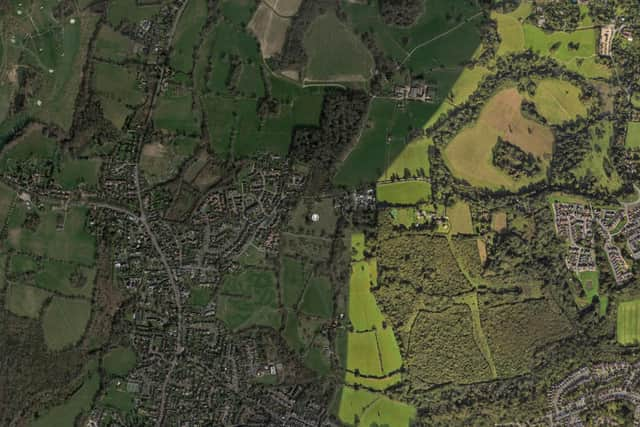

DM/24/1585: Stanbridge Industrial Park, Staplefield Lane, Staplefield. Redevelopment of two storage barns, to provide a new office building.
Ashurst Wood
DM/24/1532: Grove Farm House, Cansiron Lane. Erection of a wrought iron gate. Retrospective application for a replacement oil tank in same location and associated retaining wall.
DM/24/1533: Grove Farm House, Cansiron Lane. Erection of a wrought iron gate. Retrospective application for a replacement oil tank in same location and associated retaining wall.

DM/24/1550: Chapel Mews, The Abbey, Hammerwood Road. Demolition of existing conservatory, erection of a single storey side extension and proposed roof extension and loft conversion on first floor with outdoor roof terrace.
Burgess Hill
DM/24/0487: Woodfield House, Isaacs Lane. Proposed demolition of existing dwelling house and erection of 30 dwellings with associated access, open space, landscaping and parking (Amended plans/documents received amending the design, appearance, layout, housing mix and providing additional information in relation to noise and highways).
DM/24/1435: 25 Woodleigh Road. Proposed two storey rear extension, front porch, front first floor extension, Roof extension with rear double dormer, loft conversion and proposed rear garden workshop building.
DM/24/1529: Barnside, 77 Folders Lane. Proposed new dropped kerb/crossover to serve new driveway access.
DM/24/1568: 3 Inholmes Close. Proposed two storey side extension and new pitched roof over existing rear flat roof.
DM/24/1575: Land To The West Of Freeks Lane. Modify the obligation set out in Paragraph 1.4 of Schedule 3 of the S106 Agreement dated 18th July, in relation to the Bridge Link and Link Road Works, in relation to DM/18/0509.
Cuckfield
DM/23/2610: Land South Of Hanlye Lane, Longacre Crescent. Residential development of 50 dwellings with vehicular and pedestrian access, car parking, open space, play space, landscaping and all other associated works (Amended description and plans 24/06/2024).
DM/24/1583: 9 Bylanes Crescent. Proposed two storey side extension.
East Grinstead
DM/24/1450: 18 Martins Mead, Felbridge. Provision of a parking space.
DM/24/1488: 26 Dormans Park Road. Demolition of an infill conservatory/utility room. Rebuild the former infill extension in modern construction, and demolish side elevation wall to create an open plan kitchen with the installation of new steel beams. Retain the structure of the out rigger.
DM/24/1520: Jasmine Cottage, Furzefield Road. Retrospective application for two bedroom chalet bungalow.
DM/24/1524: 49 Newick Way. Proposed garage conversion into a kitchen and study.
DM/24/1531: Highfields, West Hill. Holly x2 - Crown lift to 4m reduce height by 1m and higher growth reduce back by 1m. Horse Chestnut - Crown lift to 4m and reduce higher overhanging growth by 1m. Crown thin by 20%. Sycamore reduce height by 4m and thin by 20% (Amended Description 26/06/2024).
DM/24/1558: 6 Buckhurst Way. Conversion of roof space to include first floor dormer extension to rear elevation.
DM/24/1564: 73 Campbell Crescent. Proposed loft conversion and garage to side with office above.
DM/24/1586: 46 Heathcote Drive. Demolish rear addition and replace with a single storey rear extension.
Hassocks
DM/24/1565: 1 Newlands Close. Proposed rear single storey extension with pitched roof. New high level slot window to ground floor of existing external side wall. Loft conversion. Existing pitched roof to be extended to a gable ended pitched roof with velux rooflights to front pitch. Rear flat roof dormer with new windows to rear external wall and hung tiling.
Haywards Heath
DM/24/1493: Land To Rear Of 12 Bluebell Close. Holly Tree - Fell.
DM/24/1507: 16 Ashenground Close. Yew tree - cut back to boundary fence.
DM/24/1525: 2 - 8 Sussex Road. A new window to the first-floor office.
DM/24/1569: 29 Blunts Wood Road. 1 x Oak - reduce back to previous points, approx 1.5m and remove epicormic growth.
DM/24/1570: Muster House, 12 Muster Green North. Yew Tree - Remove.
DM/24/1581: Winkfield Court, Boltro Road. The renewal of the communal entrance door and associated screens to Winkfield Court.
Horsted Keynes
DM/24/1436: Ashburn, The Green. Single storey side extension and enlarging of existing dormer window.
Hurstpierpoint And Sayers Common
DM/24/1425: Abberton House, 6 Hassocks Road, Hurstpierpoint. Various works to trees on site set out within tree schedule.
DM/24/1545: The Stables, Pookbourne Lane, Sayers Common. Creation of a sand school and associated fencing in paddock area.
DM/24/1566: South Lodge, South Avenue, Hurstpierpoint. G1 Sycamore Group - reduce lateral branches on Western side by 2m-3m. T1 Ash - Fell.
DM/24/1596: Land Off Reeds Lane, Sayers Common. To install a new HV terminal pole with two new stay wires in the location shown in red on the plan. To install a new ABSD (Air Brake Switch Disconnector) on the new HV pole. To install two new stay wires on pole 616624.
Lindfield
DM/24/1256: 38 Blackthorns. Proposed detached, double garage to the front of the dwelling, partial change of use of the integral garage to include a gym and extension of the existing drive. (Revised plan received and updated description agreed 07.06.2024) (Revised plan received 14.06.2024. Updated description agreed 21.06.2024).
DM/24/1307: 35 Beckworth Lane. Proposed rear single and double storey extension with front dormer. Amended Plans received 21.06.2024 with annotated measurements.
DM/24/1445: 64 High Street. Change of use from Tea Rooms (Class E) to Wine Bar (Sui Generis).
DM/24/1546: Little Blacklands, 153 High Street. Fig tree - fell.
DM/24/1551: Little Blacklands ,153 High Street. Remodelling of the existing single-storey Orangery extension to the rear elevation. Construction of a single-storey extension to the rear elevation, attached to the existing property by means of a glazed link. Existing boundary wall to be partially demolished and re-built to form flank elevation of proposed extension. Internal alterations to provide Utility Room and WC facilities. Associated hard and soft landscaping works to comprise new terracing, steps and low-level retaining walls.
DM/24/1552: Little Blacklands, 153 High Street. Remodelling of the existing single-storey Orangery extension to the rear elevation. Construction of a single-storey extension to the rear elevation, attached to the existing property by means of a glazed link. Existing boundary wall to be partially demolished and re-built to form flank elevation of proposed extension. Internal alterations to provide Utility Room and WC facilities. Associated hard and soft landscaping works to comprise new terracing, steps and low-level retaining walls.
DM/24/1573: 27 High Street. Tulip Tree- Crown reduce back to boundary by 5m.
Lindfield Rural
DM/24/1516: 22 The Platt, Lindfield. Proposed single storey side/rear extension and associated works.
DM/24/1562: 37 Town Wood Close, Lindfield. Variation of condition 1 of Reserved Matters application DM/22/3504 - to vary the approved design.
DM/24/1582: 2 Orchard Corner, Lindfield. Proposed single storey rear extension and replacement ground floor side window.
DM/24/1594: 19 Hillcrest Close ,Scaynes Hill. Proposed single storey side extension.
Slaugham
DM/24/1530: Oak Cottage, The Street, Warninglid. Demolition of existing timber garage and Replace with timber framed building for use as garage and home office.
DM/24/1578: Oak Cottage, The Street, Warninglid. Demolition of existing timber garage and Replace with timber framed building for use as garage and home office.
Twineham
DM/24/0136: Land At Bob Lane And Wineham Lane. Battery Energy Storage System with associated infrastructure. (Received AIA Addendum - 3/6 and Construction Traffic Management Plan - 11/6).
West Hoathly
DM/24/1577: Wickenden Farmhouse, Chilling Street, Sharpthorne. Variation of Condition No: 2 of planning permission DM/223182 to alter the pool house in design and location.
Westmeston
SDNP/24/02361/LIS: Hayleigh Farmhouse, Streat Lane, Streat. Removal and replacement of entrance door, courtyard door and single door and sidelight. Internal alterations to North Extension, instead of the previously approved demolishment of the extension. Replacement of external window to courtyard, removal of low level wall to kitchen. (Amendment to Applications SDNP/22/05336/LIS and SDNP/22/05335/HOUS).
Worth
DM/24/1460: 8 Burleigh Close, Crawley Down. Proposed Single Storey Rear Extension.
DM/24/1477: 5 Squires Close, Crawley Down. Retrospective application for a single storey rear extension and new rendering to all elevations.
DM/24/1548: 22 Akehurst Close, Copthorne. Demolish conservatory, replace with single storey rear extension.
DM/24/1572: Holiday Inn Gatwick Worth, Crabbet Park, Turners Hill Road, Turners Hill. Extension of existing car park to provide an additional 80 car parking spaces.