
Mid Sussex planning applications: Here’s the latest list of submissions across the district
The following planning applications have been submitted to Mid Sussex District Council, Lewes District Council and the South Downs National Park Authority between November 11 and 15.
For more information about the planning applications below visit the Mid Sussex District Council, Lewes District Council or South Downs National Park Authority websites – or take a look at last week’s planning applications from across the Mid Sussex district on the Sussex World website at www.sussexworld.co.uk
Ansty And Staplefield
DM/24/2748: 6 Thorndean Drive, Warninglid. Oak Tree (T1) - Reduce by 3m and remove two lower branches.

Balcombe
DM/24/2349: Troytown Cottage, Haywards Heath Road, Balcombe. Ash Trees x3 - (T1,T2 and T3)- Cut back by approx 1-2 metres and remove overhanging branches over car port'.
Burgess Hill
DM/23/0140: 68 - 70 Church Walk, Burgess Hill. Redevelopment of an existing two storey commercial building to create a four storey mixed use building through the addition of new floors over the existing building footprint (with partial demolition of the existing 1st floor) to accommodate 10 No. flats over the top three floors, retaining the existing commercial/retail use at ground floor (Amended plans received 24 August 2023) (Amended plans received 15 April 2024) (Amended plans received 4 November 2024).
DM/24/2736: Burgess Hill Trade Centre, York Road, Burgess Hill. T1 Oak - Fell TG1 - Tree group of Oak, Ash, Goat Willow. Reducing radial spread by 1 - 1.5m from 9m to 7.5m. Clearing gap between building and trees on South aspect only.
DM/24/2756: Caretakers Bungalow, The Burgess Hill Academy, Station Road, Burgess Hill. Change of use from residential (C3) to educational use (F.1).
DM/24/2757: 214 Chanctonbury Road, Burgess Hill. Proposed single-storey rear extension and application of very light grey acrylic render to existing house and new extension. Reduce in size the existing garage.
DM/24/2769: 61 Potters Lane, Burgess Hill. Proposed construction of a dormer to extend the second floor accommodation.
Cuckfield
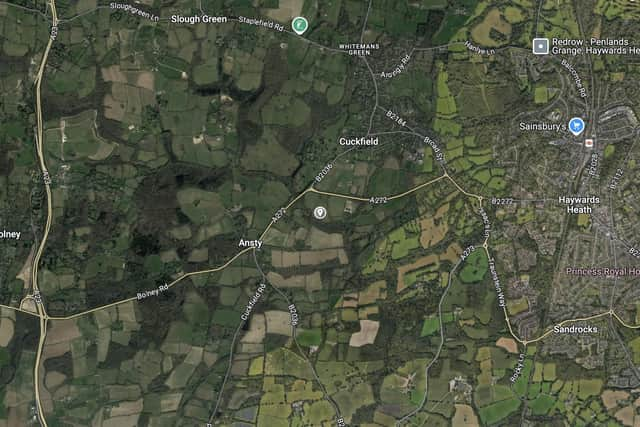
DM/23/2866: Land East Of Ansty Way, Cuckfield Bypass, Cuckfield. Outline planning application (All matters reserved except for access) for the redevelopment of land to the east of Ansty to create a new Garden Community, comprising of the erection of up to 1,450 homes (including 30% affordable housing), up to 90 residential care units (C2 class), a primary school, a SEND school, health hub, sports facilities including all weather hockey pitches and tennis centre, allotments, retail, community and employment uses together with ancillary and associated development including new and enhanced pedestrian/cycle routes, open spaces, and landscaping. (Additional information received on 8th November 2024).
DM/23/2867: Land East Of Ansty Way. Cuckfield Bypass. Cuckfield. Change of use of farmland and woodland to parkland reserve to include public access and instigation of long-term management and rewilding regime, including establishment of pedestrian and cycle tracks, with new pedestrian and cycle access points off Cuckfield Road to the south and Staplefield Road to the north. Proposals to include the addition of two wooden viewing platforms and two hides. Sports pitches at Beech Farm Field to remain in sports use. (Additional information received on 8th November 2024).
DM/24/2727: 6 Leyton Lea. Cuckfield. Demolish existing garage and garden outbuilding. Construct new single storey garage.
DM/24/2732: Bentleys, 2 Hatchlands, Cuckfield. Proposed single storey rear extension.
Ditchling And Westmeston
SDNP/24/04366/FUL: 85 Lewes Road, Ditchling. emolition of existing dwelling and outbuildings, and erection of a replacement dwelling, detached garage, swimming pool, tennis court and associated landscaping.
East Grinstead
DM/24/2704: Land At Queen Victoria Hospital, Hackenden Lane, East Grinstead. Erection of 36 dwellings with access from Oakfield Way along with parking and landscaping.
DM/24/2722: Highfields, West Hill, East Grinstead. T1- Sweet Chestnut, remove 4 lowest branches, including crossing branch back to trunk and reduce higher growth back to previous cut points (1-2M). T2 - Sycamore, crown lift to 6m, and reduce back to previous cut points (1-2m). T3 - Sycamore - crown lift to 7m, reduce back to previous cut points (1-2m). T4 - Sweet Chestnut, remove all basal growth. T5 - Sycamore - crown lift to 8m and reduce back to previous cut points (1-2 m). T6 - Holly, Crown lift to 6m and reduce back to previous points.
DM/24/2737: 14 Ashurst Way, East Grinstead. Tree group of Sweet Chestnut, Laurel, Hazel (TG1) - Radial reduction of overhanging trees on East side by 2m, back to wooden post and rail boundary fence, up to height of 6m only.
DM/24/2740: 19 Lower Mere, East Grinstead. T1 Sycamore cut back lateral branches over the garden by 2m. Leaving lateral length of approximately 4m. T2 Yew Trim with hedge cutter by approximately 30cm lateral branches. Leaving lateral length of approximately 2m. T3 Ash tree Cut back the top overhang by 2m Leaving height of approximately 12m.
DM/24/2749: 114 Moat Road, East Grinstead. Proposed single storey side extension for ground floor bathroom.
DM/24/2771: 7 The Dakins, East Grinstead. Proposed first floor extension and Porch enclosure.
Hassocks
DM/24/2689: 36 Kings Drive, Hassocks. Extension and alteration to existing garage, including new pitched roof.
DM/24/2691: Hassocks Football Club, The Beacon, Brighton Road, Hassocks. Variation of condition 4 of planning permission CN/002/95 to allow an increase in the average illuminance from 205 lux to 239 lux by way of replacement bulbs (maximum illuminance will decrease from 364 lux to 355 lux).
DM/24/2716: 31 Hurst Road, Hassocks. Rear single storey extension to include a balcony with glass balustrade and part two storey side extension to the West. Replacement windows throughout existing dwelling and alterations to existing roof. Please note amended description.
Haywards Heath
DM/24/1802: Barn Cottage, Pavilion Barn, Cottage Lane, Haywards Heath. New mixed-use purpose-built community centre with use-by-day nursery together with joining path to existing pavilion with modified brick banding, confirmation of brickwork detailing and minor internal alterations. Supporting BNG information received 11.11.2024.
DM/24/2557: 33 Lucastes Avenue, Haywards Heath. Horsechestnut Tree -Crown reduction of 3m, crown lift of 1m, crown thinning of 20%.
DM/24/2734: 2 Washington Road, Haywards Heath. Proposed porch extension on principal elevation.
DM/24/2754: Haywards Heath Football Club, Hanbury Park Stadium, Allen Road, Haywards Heath. The replacement of the existing grass football pitch with a new 3G pitch (third generational artificial grass) and removal and replacement of the existing 3G with 2Nr. padel courts.
Lindfield
DM/24/2391: 32 Chaloner Road, Lindfield. A new ramp leading to the front door (Revised 13.11.2024).
DM/24/2698: 38 Savill Road, Lindfield. To construct a ground-floor and first-floor extension and alterations.
DM/24/2728: 34 Finches Park Road, Lindfield. Proposed single and two storey, rear and side extensions. Infill of existing entrance canopy to form internal porch. New doors and windows.
DM/24/2753: Hunters End, Black Hill, Lindfield. Replace 2No existing rear ground floor windows with double doors.
Lindfield Rural
DM/24/2567: Overmist, Gravelye Lane, Lindfield. Proposed shed/workshop to the side of the house (beyond front elevation).
Newick
LW/24/0677: Troffgate Farm, East Grinstead Road, North Chailey. Erection of 1 dwelling house to replace existing mobile home.
Slaugham
DM/24/2680: Fridays Farm, Cuckfield Lane, Warninglid. Installation of a new packaged sewage treatment plant. Removal of redundant drainage connections and infilling of existing cesspit.
DM/24/2681: Fridays Farm, Cuckfield Lane, Warninglid. Installation of a new packaged sewage treatment plant. Removal of redundant drainage connections and infilling of existing cesspit.
DM/24/2741: Cote Bank, Cuckfield Lane, Warninglid. Replacement raised deck, alterations to rear wall at first floor. Addition of side door at ground floor. Installation of rooflights and sunpipe to front elevation. Relocation of oil tank and construction of detached outbuilding. Repositioning of utility door at ground floor entrance level.
Turners Hill
DM/24/1165: Land At Tulleys Farm, Turners Hill Road, Turners Hill. Outline application with all matters except access and layout reserved - Proposed demolition of existing building and construction of buildings comprising, agricultural, café, retail, museum and event space, for use in association with surrounding land for horticultural and agricultural activities by visiting members of the public (together with surrender of outline planning permission for construction of crematorium chapel and natural burial site). Formation of associated car parking, minor upgrade of existing vehicular access, and provision of surface water attenuation basin, landscaping and infrastructure works (Updated information received 14 November 2024).
DM/24/1814: Bonavista, East Street, Turners Hill. Proposed detached two storey ancillary building to create a home office/game room and garden store. Amended Plans received 08.11.2024 showing design amendments.
DM/24/1970: Old Piggery, Worth Abbey, Paddockhurst Road, Turners Hill. Change of use from Agricultural Building used for storage and previously for Apiary (Bee-Keeping) equipment. Proposed development is a general agricultural and equestrian training building.
DM/24/2721: 10 And 11 Mantlemas Cottages, Lion Lane, Turners Hill. Internal alterations, orangery to rear elevation, external hard and soft landscaping to rear to increase size of garden area and facilitate orangery, retaining wall and new steps, landscaping to front garden to enable a new access and car parking space with retaining wall and new steps.
Worth
DM/24/1482: 40 Tiltwood Drive, Crawley Down. Retrospective approval of a new clear glazed window installed within an existing window opening on the North-West elevation with lowered cill height (Amended description and corrected plans received 15 November 2024).
DM/24/2768: Inglewell, Sandhill Lane, Crawley Down. Two storey rear extension. Two storey front extension. Rear Patio.