
Old pavillion in Plumpton could be demolished for new sports facility and preschool

An old sports pavilion in Plumpton could be knocked down and replaced with a new combined sports pavilion and preschool.
Plumpton Parish Council has applied to Lewes District Council, via their agent Pottinger Design Engineering, to build a new facility at King George V Recreation Ground on Station Road.
People can see the application for the 3,000 square metre site at www.lewes-eastbourne.gov.uk/article/1797/Search-and-view-planning-applications using reference LW/24/0565.
The design and access statement said: “The Pavilion at the King George V Playing Field in Plumpton has been serving the local community for many years, with sports facilities for the local cricket team, stoolball team and junior football club.”
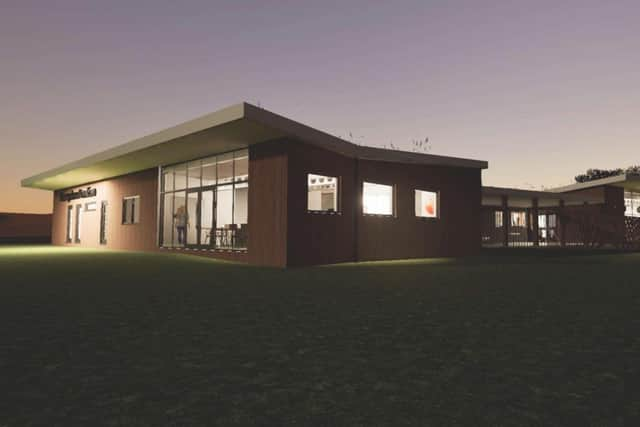

It said the building, which is owned by Plumpton Parish Council, also contains the preschool Honeybees.
The statement said: “Despite ongoing maintenance and repairs, the existing building encompasses various challenges that require attention and improvement. These include defects with the building fabric and services and some structural elements, safeguarding issues with the layout, and an overall lack of space for the growing preschool.”
It said consultation questionnaires were given to neighbours and users of the facility, which helped inform the design brief of the new building. The statement said this design brief was developed in co-ordination with the Pavilion Working Group, which has representatives from facility users and the Parish Council.
The statement continued: "The existing building was deemed unsuitable for the proposed development, and as such options for a new building were explored. The final proposal now submitted for planning fully satisfies the design brief and has been well received when presented to the users and local community at a series of presentation evenings.”
The statement said separate facilities for both the preschool and sports pavilion would be accessed through a shared entrance with the building being subdivided into three steel-framed masses. The preschool would be ‘predominantly housed in the mass to the west’ and the sports facilities would mostly be in the mass to the east. There would be a link structure between as well with ancillary rooms for the preschool and toilets for the pavilion.
The statement said the building would extend westwards into a grass space ‘rarely used by the community’ to avoid encroaching onto the playing field.
It added: “A distinctive feature of the preschool is the incorporation of circular ‘porthole’ windows. These are frequently also set at low level, and are included to increase the sense of engagement between the preschool children and the surrounding environment.”
The application proposes both an indoor and an outdoor play area. The sports pavilion would provide two changing rooms with showers and team toilets, with doors to lock-off the changing rooms while retaining access to the toilets. There would also be multiple unisex toilets and separate disabled/baby change facilities.
A modern kitchen would be provided with service hatches into the internal social area and through the window onto the playing field. The statement said: “The bar and social area can be configured to provide seating in a café arrangement, or open plan for post-match social functions. This space can also be kept separate from the rest of the sports facilities to provide an independent hireable space.”