
Plan to demolish buildings in West Sussex village for 48 new homes and 111 car parking spaces

A new application to build 48 new homes with parking space for 111 cars has been submitted to Mid Sussex District Council.
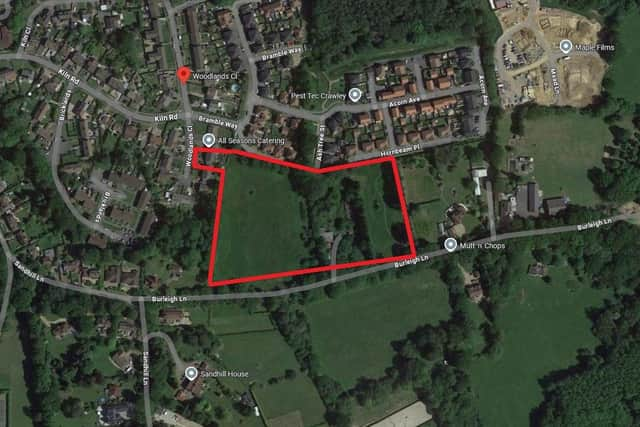
Burleigh Lane Crawley Down Ltd has applied, via the agent Robinson Escott Planning, to knock down numbers 9-11 Woodlands Close in Crawley Down.
The homes would then be built on land to the north of Burleigh Lane with open space, landscaping and associated infrastructure, which includes the provision of internal access roads and an access road onto Woodlands Close.
People can view the application at pa.midsussex.gov.uk/online-applications using reference DM/25/1593.
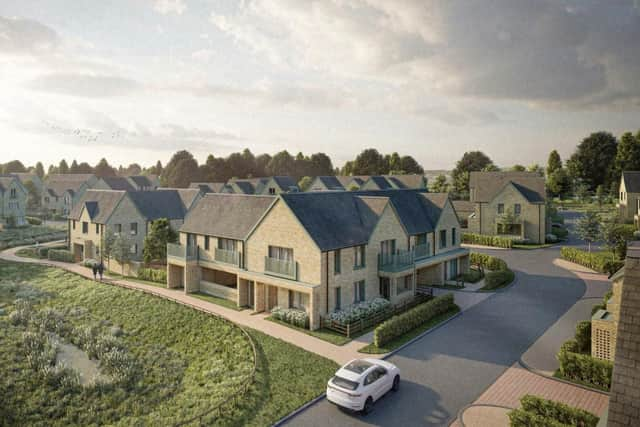

The design and access statement (prepared by Fluid London Ltd on behalf of land promoters Merrow Wood) said: “The site delivers up to 48 new homes. A mix of one-bedroom maisonettes through to four-bedroom detached
dwellings. 30 per cent will be allocated for various tenures of affordable housing including rented housing and first homes.”
It said: “The site is sustainably located and close to a number of key transport facilities as well as local amenities. The location and design of the site’s access from Woodlands Close has been approved following dialogue and a pre-application meeting with West Sussex County Council Highways.”
It added that a pre-application meeting was also held with the Mid Sussex planning team, which has helped inform the current layout design.
The statement said the majority of the housing in Crawley Down consists of detached and semi-detached homes. It said: “The density, amount and scale of development have been carefully considered to sit comfortably within the area.”
It said the proposal is also for an open landscape access area, a SUDS (Sustainable Drainage Systems) feature, two new public footpath links (one with the existing gate retained), an enhanced water feature, a 100 m² play area, another open landscape area, a pedestrian, cycle and vehicular bridge and an enhanced boundary tree buffer.
The statement said the development ‘has the capacity to benefit of the existing nearby public footpaths and rights of way and further enhance those connections by introducing a link from Burleigh Lane to Sycamore Lane’.
It said: “The design will seek to protect and enhance the majority of trees and hedgerows on site. The development is sympathetic to the existing water feature running through the site and offers suitable flood prevention features.”
The application has received many letters of objection with residents concerned about increased traffic on roads, the availability of school spaces, limited healthcare provision and traffic noise. One resident who objected said: “While I understand the need for new housing, I believe this particular development is unsuitable and will have a detrimental impact on the local area.”
But the application has received some support too with one letter pointing out that the site is currently empty and ‘surrounded by houses’. They called Crawley Down ‘a wonderful place to live and to raise a family’ and said: “This opportunity should be given to others – especially is these are made affordable housing for all.”