
Changes proposed to Kilnwood Vale neighbourhood centre plans

Changes to approved drawings for the Kilnwood Vale Neighbourhood Centre, in Faygate, are being sought through a planning application.
The application relates to the development at Calvert Link, which includes 111 homes, 66 elderly care units, a community building and nine commercial units, alongside landscaping, access and parking.
The submission seeks to vary condition one of previously approved application DC/23/1694 to allow what the notice describes as ‘upgrades to the approved drawings’.
A supporting letter from TDC Architects, acting on behalf of care home developer and operator Lovett Care Ltd, sets out proposed changes to the care home’s layout, appearance and grounds.
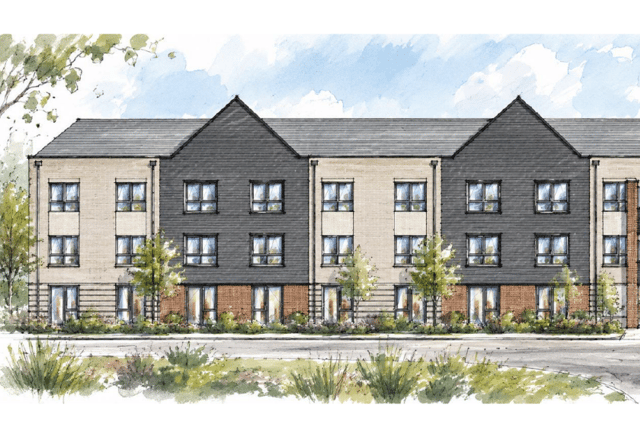

The architects said: “Following a detailed review of the approved scheme, a number of aspects of the care home layout have been identified which require amendment to improve the operational efficiency of the building and the delivery of care.
“In addition, elements of the approved care home design do not fully align with the wider approved site masterplan, as illustrated within the accompanying comparison document.”
Proposals include repositioning the building slightly to improve garden space for ground-floor bedrooms and day spaces, adding landscaping and introducing a pedestrian link between the access road and care home entrance.
The parking layout would be simplified, with the approved number of spaces retained. The refuse store would move to a corner of the site, while a covered cycle store would be provided near the entrance.
Internal layouts would be redesigned to address building regulations, fire safety and operational requirements.
External terraces are also proposed for the central day-space and café area, ‘providing residents with direct access to external amenity space without the need to travel to ground-floor level’.
The plans include roof space for plant and sprinkler tank storage, a roof well for equipment including air source heat pumps, and roof-mounted solar panels.
Bedroom balconies would be removed. The architects said: “These would have limited practical use within the operation of the care home and would require external bedroom doors to be secured for resident safety.”
Changes to external materials and brickwork detailing are also proposed to reflect the surrounding development.
The letter states: “The changes primarily seek to improve the internal arrangement and operational efficiency of the building while retaining the fundamental principles, scale and character of the approved development.”
The earlier reserved matters approval covered the layout, appearance, scale and access arrangements for the neighbourhood centre, under outline planning permission DC/15/2813.
A planning statement supporting that earlier application said the scheme would deliver a further 111 homes towards the wider Kilnwood Vale development.
It stated: “The affordable housing provision accords with the consented 25 per cent obligation set out in the signed legal agreement.”
The statement also said: “The mix of unit sizes and tenures will provide housing choice, contributing to the creation of sustainable communities”.
The latest application, reference DC/26/1492, has been advertised as a major development.
You can keep up to date with planning proposals, traffic notices, premises licensing and other public notices in your area at publicnoticeportal.uk.