
More documents added to application for 86 homes in Mid Sussex village

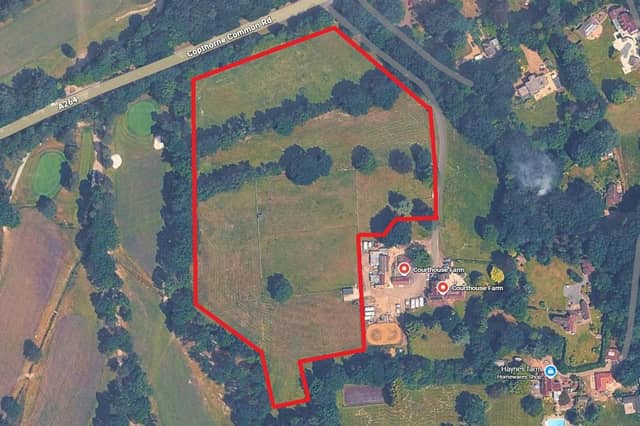

A company has submitted more documents as part of an outline application for 86 new homes in Copthorne.
Option Two Development applied to Mid Sussex District Council in November last year to build 60 houses, 18 Social, Affordable or Intermediate Rent houses and eight flats on land to the west of Courthouse Farm on Copthorne Common.
The application, submitted by agent DHA Planning, also proposes creating 166 parking spaces.
People can view it at pa.midsussex.gov.uk/online-applications using reference DM/25/3021.
The design and access statement said: “This scheme seeks to create a high quality, highly sustainable community.”
It said: “The housing is arranged organically around the site to respond to, and incorporate the existing natural features such as hedgerows, trees, and open space to the South East corner of the site which is intended to preserve wildlife. New features such as an Attenuation Pond and a Play Area have been incorporated to complement the existing natural features. A pumping station has been provided on the site. This will work in conjunction with the adjacent Pond feature.”
The additional information submitted on March 10 and 25 includes a flood risk assessment and drainage strategy, a green ring strategy drawing, a response to consultations, a road safety design audit and a district licence report.
The application has received many objection letters since November with residents’ concerned about the area’s infrastructure, overpopulation, the possible impact of the development on the countryside, road safety and the development’s appearance.
One resident said: “We have already had hundreds of new properties built near the village with no increase in doctors or school places and no road improvements. None of these new buildings have benefited local youngsters as they are too expensive.”
Another said: “There are no other developments of this nature in this rural area of Copthorne and therefore (it) will be out of character and an eyesore.”
The design and access statement said the landscaping of the development has been designed to ‘retain and enhance’ the existing environment, while providing natural open spaces for play, exercise, recreation and socialising. It said: “The Landscaping will provide biodiversity enhancements with new habitats and species of flowers that attract birds and small mammals.”
The statement also said: “All aspects of this scheme have been designed to be wheelchair friendly and fully accessible.”
It added: “The scheme is designed to be highly sustainable. This will be achieved using well insulated walls, floors and roofs, energy efficient double glazing and robust detailing. The scheme will utilise air source heat pumps and photo-voltaic panels with battery storage to provide renewable power and hot water.”