
Plan for 550 new homes in East Grinstead: application seeks approval of reserved matters after outline approved

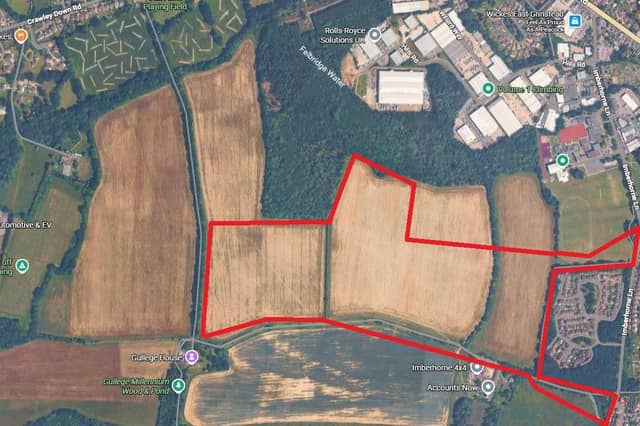

A new planning application is seeking the approval of reserved matters for hundreds of new homes in East Grinstead.
It comes a year after an outline application was approved for 550 homes on land south and west of Upper Imberhorne School in Imberhorne Lane.
Vistry Homes and David Wilson Homes Southern (on behalf of BDW Trading) submitted their recent application, DM/26/0131, to Mid Sussex District Council (MSDC), which follows outline planning permission DM/23/2699.
The new application relates to appearance, landscaping, layout and scale and was submitted via their agent ECE Planning Limited. People can view all the documents at pa.midsussex.gov.uk/online-applications.
The January 2026 design and access statement said: “The application comprises of 550 new residential dwellings of mixed type and tenure, together with green infrastructure including landscape, informal open space, a play space, and enhanced Public Right of Way. Several detailed technical and environmental surveys have been undertaken to respond to the constraints and opportunities of the site and to inform the development proposals.”
The site is 76.527 acres and is bound by green fields, ancient woodland and Imberhorne School playing fields to the north, as well as existing residential development to the east. There are green fields and farmland to the west with an existing bridleway along the southern and western boundary. The design and access statement said vehicle access would be from Imberhorne Lane along the eastern boundary.
This newspaper reported in February 2025 that a hybrid application for the land – which had been ten years in the making – was given the go-ahead by MSDC's planning committee. The first part of this application from Welbeck Strategic Land was for outline permission for up to 550 homes, a 150-home care village, land for a primary school, a neighbourhood centre and allotments. The second part was for full permission for playing fields, a sports pavilion and running track along with green space, parking and a pedestrian/cycle link from Imberhorne Lane. The council had received 475 objections to the plans but a report from officers said any adverse impacts of the development would not outweigh its benefits and the application was approved unanimously.
The latest application’s design and access statement listed some principles to take forward with the development. These include: the site responding to its local setting and a range of market and policy needs, all buildings being mostly two to two-and-a-half storeys, the use of the ‘local materials palette’ to help integrate the scheme into the town, the creation of grass verges and hedges, and a simple palette of colours for the site.
The homes would also be laid out in a series of ‘blocks’ throughout the site, as well as a range of roads in the development. The plan would also provide electric car charging points to all on-plot residential parking spaces.
The Central Play Space would incorporate a NEAP (Neighbourhood Equipped Area for Play), LEAP (Local Equipment Area for Play), and LAP (Local Area for Play) and would provide play opportunities for all age groups. The statement said: “All play spaces have been designed with accessibility in mind. Most equipment can be used by children of all abilities, and hard surfacing ensures that all areas are easily accessible to everyone.”
The design statement added that there has been an ‘extensive programme of community engagement’. It said engagement activities included a presentation to East Grinstead Town Council in August 2025, a pre-application meeting with West Sussex County Council’s Education Department, and both online and in-person public exhibitions.
It said: “Invitations to the consultations were distributed to 2,731 local households and businesses, with the in-person exhibition held at East Grinstead Town Council on 16th September 2025 attracting 142 attendees, including the ward member for Imberhorne and representatives from the Town Council.”
There was a dedicated project website too, featuring exhibition materials and an online feedback form.
The statement's conclusion said: “The landscape strategy has evolved to create a strong heart within the mixed areas, achieved through hard and soft landscaping and maximising the play offer in this location. Simultaneously, the proposed plan facilitates future non-residential uses and creates an environment and framework for them to thrive in the future.”
It said: “Overall, the proposals deliver and enhance the strategies approved at the Outline Stage, whilst evolving through technical assessment and stakeholder engagement throughout the process to deliver a distinctive and high-quality sense of place, and should therefore be approved.”