
Plans for new convenience store and homes on land at Copthorne pub

A company is hoping to build a new convenience store on land at a pub in Copthorne.
Westcoast Convenience Ltd has applied to Mid Sussex District Council to sever land at The Prince Albert in Copthorne Bank and erect a shop with associated access and parking.
The application form said the pub will be retained with a revised pub garden layout.
The agent for the application is Pure Town Planning.
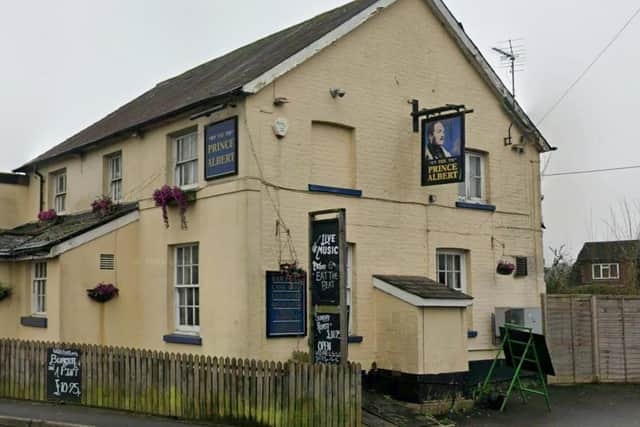

People can view the application documents at pa.midsussex.gov.uk/online-applications using reference DM/26/2053.
The design, access and planning statement said: “The public house benefits from a large pub garden to the rear. The garden is mainly laid to lawn and features a children’s play park. Within the garden there is a silver birch tree, which would be felled to facilitate the proposed development.”
The application form said there is an overgrown area of scrub land to the south of the pub, which has been separated from the wider pub garden by fencing. It added that there will be no change to the number of car parking spaces (23) and said the proposed opening times for the shop are Monday to Sunday 6am to 11pm.
The design statement said: “It is proposed to sever the eastern portion of the existing pub garden to provide land for a new convenience store (use Class E) with associated car parking. The existing public house use is to be
retained save for a reduction in the amount of pub garden.”
Westcoast Convenience has submitted a separate planning application for the southern portion of the pub garden so it can be redeveloped with two detached dwellings.
The statement said the amount of development proposed ‘has been driven by the desire to make effective use of this large underutilised site’. It also aims to make sure the existing public house use is protected, while ‘respecting the prevailing pattern of, and the amenities of, existing and future occupiers’.
The proposed convenience store would be 372sqm and would be a single-storey building with a traditional appearance. The statement said: “Externally, the building would a have brick and render finish with a tiled roof form.”
It added that the proposed new development is designed ‘to preserve the amenity of neighbouring occupiers’ and said ‘the scale of the new store ensures that no overbearing impacts would occur’. It said: “The design of the convenience store includes an acoustic fence in order to mitigate any potential impacts from the service area.”
The statement also explained that parking and access would be to the north of the site with ‘an ample number of parking bays’ proposed, as well as a delivery bay, all accessed from Copthorne Bank.
The application for the two proposed homes at the site can be viewed by searching for reference DM/26/2054. The plan is to create a pair of four-bedroom houses and four new parking spaces in total.
The design and access and planning statement for this application said these units ‘will be suitable as family housing’. It said: “The amount of development proposed has been carefully balanced to create an attractive scheme that makes efficient use of the site, while not representing an overdevelopment of the site or creating an overbearing impact on the neighbouring properties.”
You can keep up-to-date with all the latest information on planning proposals, traffic notices, goods vehicle operator licences, premises licensing, licences to sell alcohol and probate notices in your area at publicnoticeportal.uk.