
Mid Sussex planning applications: Here’s the latest list of submissions across the district
The following planning applications have been submitted to Mid Sussex District Council, Lewes District Council and the South Downs National Park Authority between March 3 and 7.
For more information about the planning applications below visit the Mid Sussex District Council, Lewes District Council or South Downs National Park Authority websites – or take a look at last week’s planning applications from across the Mid Sussex district on the Sussex World website at www.sussexworld.co.uk
Ansty And Staplefield
DM/24/2423: Great Thorndean Barn, Slough Green Lane, Warninglid. Retrospective erection of shed for the keeping of a donkey, together with proposed extensions to hardstanding areas, gates, fencing and landscaping (Amended plans received 17 February 2025 and amended description 7 March 2025).

Ardingly
DM/25/0551: Rose Cottage, Church Lane, Ardingly. Erection of a single storey rear extension, a part single storey, part two storey rear extension, front porch, closing up of existing vehicular crossover, installation of a new vehicular crossover and extension to existing garage.
Burgess Hill
DM/24/3118: Shekinah, 51 Leylands Road, Burgess. Proposed reconfiguration and extension of roof to create new bedrooms at first floor, and single storey extension at rear. Amended Plans received 05.03.2025 showing design amendments.
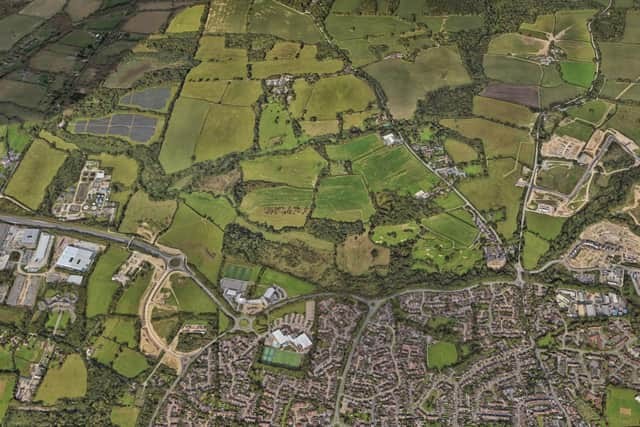
DM/25/0446: Burgess Hill Northern Arc, Land N And NW Of Burgess Hill, Between Bedelands Nature Reserve In The East And, Goddard's Green Waste Water Treatment Works In The West. The construction of a single carriageway link road from the tie-in with the proposed Western Bridge and Link Road (WBLR), through to the proposed tie-in with Eastern Bridge and Link Road (EBLR) including tie-ins to the existing B2036 Cuckfield Road. The primary east-west route will typically comprise of a new 6.5m carriageway with one 3m shared footway/cycleway and one 2m wide footway and two 2.75m verges. While the 6.5m wide carriageway will be consistent throughout, some sections of the primary east-west route will diverge from this typical arrangement to complement area specific requirements. The northern link to the B2036 Cuckfield Road from the proposed east-west road will consist of a new 6.5m wide carriageway and single 2m footway. The southern link to the B2036 Cuckfield Road from the proposed east-west road will consist of a new 6.5m wide carriageway and a short extension of the Green Super Highway extending to the driveway entrance servicing the existing Oak Barn Bar & Restaurant carpark. The western end of the east-west road corridor and the southern link to the B2036 Cuckfield Road will both facilitate connections to the Green Superhighway. All will be constructed to an adoptable standard, together with associated crossing points, earthworks and vegetation removal, surface water and foul drainage infrastructure, utilities corridors and diversions, road lighting, soft landscaping, including tree-planting and temporary fencing, on-street parking and provision of in-line bus stops for bus services.
DM/25/0482: Burgess Hill Dental Care, 75 Station Road, Burgess Hill. Proposed Demolition of existing garage and construction of a 2-story rear side extension and a 1-storey side extension.
DM/25/0529: 8 Meadow Lane, Burgess Hill. Proposed hip-to-gable roof conversion, construction of dormer window to the rear roof pitch, and installation of 3no. of roof lights. Erection of a larger rear extension with maximum width to match the width of original house, max 6m deep and max 3m high. Erection of entrance canopy (porch) to the entrance doors located on the existing house side elevation.
DM/25/0535: 70 Kings Way, Burgess Hill. 1 x Oak - To reduce crown by 2-5m, as overgrowing the garden and blocking daylight.
DM/25/0536: 3 Cherry Close, Burgess Hill. Proposed single storey front porch and side extension.
DM/25/0568: 236 London Road, Burgess Hill. Proposed single storey side extension.
Cuckfield
DM/25/0490: Chylowen, Tylers Green, Cuckfield. Roof extension above existing garage, including the addition of a rear dormer. Enlargement of existing porch.
DM/25/0561: Cuckfield Service Station, Whitemans Green, Cuckfield. Erection of a D6 illuminated advertising display.
Ditchling And Westmeston
SDNP/25/00732/HOUS: 15 Shirleys, Ditchling. Erection of single storey side/rear wraparound extension and minor alterations to rear fenestration.
East Grinstead
DM/25/0335: Judges Close Pharmacy, Judges Close, High Street, East Grinstead. Proposed new entrance door to the pharmacy.
DM/25/0351: S Taylor Jewellers, 30 Cantelupe Road, East Grinstead. Proposal to convert the existing commercial space into a self-contained residential flat, extend the current one-bedroom ground floor flat into a two-bedroom unit, install seven rooflights in the rear existing commercial space, add a new door and window on the side elevation, and raise the single-storey roof to match the existing structure. Remove garage door to provide parking spaces and bin store at front of property.
DM/25/0485: 12 Clays Close, East Grinstead. Proposed single storey side extension.
DM/25/0501: Inglenook, Old Road, East Grinstead. Thuja - Fell and replace. Reason: Disease / Decay.
DM/25/0513: 71 Cantelupe Road, East Grinstead. Retrospective permission for rear first floor balcony.
DM/25/0531: Little Orchard, Sandy Lane, East Grinstead. Proposed first floor extension to side of house.
DM/25/0540: 5 Maple Dell, Lower Dene, East Grinstead. Hazel trees running along driveway to 5 Maple Dell - reduce back to a height of 4 metres, and reduce width of horizontal branches by approximately half a metre. Field Maple - crown reduce by 2 to 3 metres and raise canopy by 3 metres.
DM/25/0549: Judges Close Surgery, Judges Close, High Street, East Grinstead. New sign worded 'Judges Close Pharmacy' positioned above the structural opening.
DM/25/0556: 2 Chantlers Close, East Grinstead. Proposed single storey wrap around extension to the rear south elevation and the side west elevation.
Hassocks
DM/25/0333: 11 Adastra Avenue, Hassocks. Proposed single storey kitchen extension plus first floor dormer extension.
DM/25/0492: 61 Lodge Lane, Hassocks. Ground works and associated fibrous root pruning to install a root barrier 23m in length and 3.5m in depth.
DM/25/0500: 20 Oldlands Avenue, Hassocks. Single storey rear addition.
DM/25/0560: 2 Fir Tree Way, Hassocks. Proposed conversion of existing garage, internal alteration and new rear extension.
DM/25/0566: 14 Sycamore Way, Hassocks. Proposed loft conversion with rear dormer.
Haywards Heath
DM/24/2214: Lingworth, 17 Oathall Road, Haywards Heath. Change of use from dwelling (Use Class C3) to care home (Use Class C2) including erection of side and rear extensions to the main building and roof extension above existing garage to the coach house (Amended plans received 20 February 2025).
DM/25/0113: 20 Boltro Road, Haywards Heath. Proposed side extension and partial garage conversion. (Amended Plans received 28.02.2025).
DM/25/0478: 2 - 8 Sussex Road, Haywards Heath. Proposed new windows to front, rear and east elevations on the first floor.
DM/25/0557: 3 West Mallion, Haywards Heath. Oak tree - Reduce by 1-2 metres.
Horsted Keynes
DM/25/0472: Lincoln Cottage, The Green, Horsted Keynes. Proposal to replace the existing white single glazed sash windows to the front of Lincoln Cottage with replica white sash windows, but ones which are triple glazed and more thermally efficient.
DM/25/0530: 4 Searles Cottages, The Green, Horsted Keynes. T1 - Eucalyptus - Fell due to root encroachment on the neighbouring property, causing damage to concrete paths and the fence. The tree has not been maintained for over 10 years and has grown large and disproportionate to the garden size.
Hurstpierpoint And Sayers Common
DM/25/0493: 43 Wilderness Road, Hurstpierpoint. Minor alterations to external elevations (Retrospective) as approved under planning permission DM/23/0338.
Lindfield
DM/25/0404: Wyncote, 63 High Street, Lindfield. To take down existing North & West free standing garden walls and rebuild them around the full rear property boundary and replace the garden gate like-for-like.
DM/25/0466: 23 Meadow Drive, Lindfield. Proposed side and rear single storey extensions.
Lindfield Rural
DM/25/0308: Plummerden House, Park Lane, Lindfield. Replacement of existing building with an estate office/cycle store with workshop and gym and associated works.
Newick
LW/25/0084: 13 Holly Lane Newick. Erection of single storey rear extension.
LW/25/0082: 44 Church Road, Newick. Existing Lawful Development Certificate for the continuous use of a barn as a residential annexe.
Plumpton
LW/25/0048: 50 East View Fields, Plumpton Green. Single storey first floor extension to create two storey dwelling house with fenestration alterations.
Slaugham
DM/25/0461: 2 Council Cottages, Cuckfield Lane, Warninglid. The application seeks approval to change the use of the existing log cabin building to the rear of the property to a restricted small business use as a small beauty salon to be used by the homeowner.
Turners Hill
DM/25/0510: 8 Newstone Cottages, East Street, Turners Hill. Proposed garage and rear side extension to provide cloakroom and bedroom.
DM/25/0511: 8 Newstone Cottages, East Street, Turners Hill. Proposed garage and rear side extension to provide cloakroom and bedroom.
West Hoathly
DM/25/0332: Thornhill, Hamsey Road, Sharpthorne. Proposed single storey rear extension.
DM/25/0447: Groom Cottage, Brook House, Hammingden Lane, Ardingly. Erection of single storey rear extension.
DM/25/0506: Grovelands Farm, Highbrook Lane, West Hoathly. Addition of existing and proposed roof plan to consent DM/21/3800. Proposed roof plan to include rooflight to Food Prep area.
DM/25/0522: Grovelands Farm, Highbrook Lane, West Hoathly. Variation of condition 2 of planning application DM/21/3799 - to amend the approved plans to include a roof plan.
Worth
DM/25/0438: Ember Rise, Sandhill Lane, Crawley Down. Proposed single storey rear extension, porch extension, first floor extension with a crown roof, changes to fenestration and removal of chimney (Amended Description 27/02/2025).
DM/25/0453: Hollymead, 1 Southview Close, Copthorne. Oak trees x2 - crown reduce by 3 metres.
DM/25/0494: 6 Beechey Close, Copthorne. Proposed front porch.
DM/25/0532: Goffs House, Borers Arms Road, Copthorne. Proposed single storey 6 bay car port.
DM/25/0581: 6 Acorn Avenue, Crawley Down. Proposed garage conversion.