
Mid Sussex planning applications: Here’s the latest list of submissions across the district
The following planning applications have been submitted to Mid Sussex District Council, Lewes District Council and the South Downs National Park Authority between September 14 and September 18.
For more information about the planning applications below visit the Mid Sussex District Council, Lewes District Council or South Downs National Park Authority websites – or take a look at last week’s planning applications from across the Mid Sussex district on the Sussex World website at www.sussexworld.co.uk. You can keep up to date with all the latest information on planning proposals, traffic notices, goods vehicle operator licences, premises licensing, licences to sell alcohol and probate notices in your area at publicnoticeportal.uk.
Ansty And Staplefield
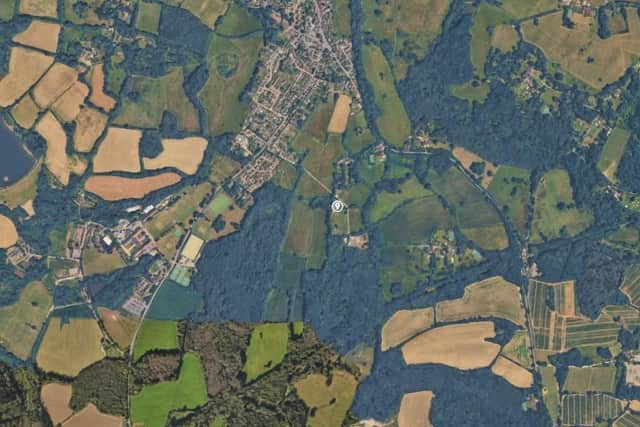
DM/26/1886: Soles Coppice, Brantridge Lane, Balcombe. Remodelling and extension of the existing dwelling to create enlarged single storey 4 bed dwelling with a flat roof. Construction of detached double garage with ancillary space. Revised driveway layout to serve the reorientated access to the dwelling and the new garage. Supporting Ecological information received 15.09.2026.

Ardingly
DM/26/1408: Meadow View House, 78 College Road, Ardingly. Installation of two external air-conditioning units.
DM/26/1546: 2 Brickyard Cottages, Street Lane, Ardingly. Replacement existing 1970s stormproof casement windows with separately double glazed flush casements.
DM/26/1868: Old Brick Field Farm, Lodgelands, Ardingly. Change of use of two existing stables to a forest nursery and early years learning facility.
Balcombe
DM/26/2247: 14 Newlands, Balcombe. Proposed single storey rear extension.
Bolney
DM/26/2240: Hops House, Stairbridge Lane, Bolney. Proposed garage conversion, existing curved double doors to be replaced with new timber doors and sidelights. Three external air-conditioning units.
Burgess Hill
DM/26/2006: Woodside, 118A Junction Road, Burgess Hill. Retrospective application for a larger South window serving stairs, reconfigured windows to first floor East elevation, small rooflights serving en-suites North and South.
Chailey
LW/26/0411: 2 Flint Cottages, South Street, South Chailey. Detached 3 bay garage with 1 bay as secure store, office accommodation in roof space.
LW/26/0409: Flat 1, Crossways, Haywards Heath Road, North Chailey. Single storey front extension.
Cuckfield
DM/26/2040: Chantry Cottage, South Street, Cuckfield. Renovation of roof, front pitch replacement and remaining roof pitches require sympathetic repair.
DM/26/2213: 5 Burrell Cottages, Whitemans Green, Cuckfield. T1 : Catalpa - Remove to ground level.
DM/26/2285: Warden Park Secondary Academy, Broad Street, Cuckfield. Application to vary condition 4 of planning permission DM/16/0327. The school wishes to extend these permitted operational hours to 22.20 pm from Monday to Saturday and 19:20 hrs on Sunday or Public Holidays. (Amended description 21.09.2026).
Ditchling
LW/26/0410: Upper Furzefield, Fragbarrow Lane, Ditchling. Removal of Condition 1 in relation to approval LW/77/1767 as it is deemed to be no longer necessary, relevant or reasonable.
LW/26/0412: 5 Pepper Close, Ditchling Common, Ditchling. Rear dormer extension and roof lights to existing front roof slope.
East Grinstead
DM/26/1974: 9 Morton Road, East Grinstead. Variation of condition no.14 relating to planning application DM/23/0925 - addressing discrepancies in levels identified on site and an updated landscaping scheme.
DM/26/2163: Land South And West Of Imberhorne Upper School, Imberhorne Lane, East Grinstead. Reserved Matters application for a retirement living scheme (Use Class C2) for 134 dwellings at Land West of Imberhorne Lane. The Reserved Matters include appearance, landscape, layout and scale, pursuant to outline approval DM/23/2699. Also to include details to address condition no. 24 relevant to the Care Community element of DM/23/2699.
DM/26/2221: At This Point, 64 London Road, East Grinstead. Change of use of Class E commercial, business and service to C3 residential.
DM/26/2245: 25 Sackville Lane, East Grinstead. T1 Copper Beech - Crown reduction by 2 metres and crown thinning of 20%.
DM/26/2281: 2 Fairlight Cottage, Holtye Road, East Grinstead. Demolition of lean to, replacement with 2 storey extension and addition of rear extension.
DM/26/2288: Gabriels, 5A Saint Hill Green, East Grinstead. Erection of an automated entrance gate with two brick piers and a pedestrian gate. Erection of a detached single storey bike store with a sedum roof, forward of the principle elevation of the dwelling.
Hassocks
DM/26/2122: 55 Downs View Road, Hassocks. Proposed front porch and rear single storey extension, and replacement garage with outbuilding.
DM/26/2231: 8 The Crescent, Hassocks. G1 Macrocarpa - To laterally crown reduce 2 large Macrocarpa in front of house by up to 2.5m in height and by up to 2m near to the previous points to form more compact crowns.
DM/26/2243: 5 Orchard Lane, Hassocks. Demolition of existing conservatory, proposed single-storey rear extension, conversion of existing garage into utility and home office.
Haywards Heath
DM/26/1762: 45 Priory Way, Haywards Heath. Proposed two-storey side extension with pitched roof. (Amended Description and Plans 18/09/2026).
DM/26/2190: 8 Highland Road, Haywards Heath. Proposed roof extension for hip to gable loft conversion with a juliette balcony to rear. New roof on existing conservatory and timber framed storage to side elevation.
DM/26/2206: 15 Portsmouth Lane, Lindfield. Retrospective application for changes to garage design relating to application DM/20/3758, in the form of an altered roof, addition of 3no rooflights, 2 garage doors and a door to first floor.
DM/26/2246: 6 Pineham Copse, Haywards Heath. T1 - Oak tree reduced by approx. 1.5m and epicormic growth removed up to the crown break due to regular maintenance.
DM/26/2248: 1 Calbourne, Haywards Heath. Oak Tree (T1) - Crown lift by 1 metre and Reduce crown by approx 1-2 metres.
DM/26/2252: 103 Barnmead, Haywards Heath. Proposed single storey front entrance porch and single storey side extension and alterations.
DM/26/2277: Car Park At Trevelyan Place, Haywards Heath. Mixed Tree Group (G001) - crown raise 2.5 m over footpath. Willow (T018) - remove to ground level. Cherry (T034) - remove the ground level. T037 - Apple - reduce crown overhanging footpath by up to 0.5 m to provide suitable clearance. Whitebeam (T038) - Reduce branches by 1 m and crown raise to.2.5m. Silver Birch (T042) - reduce the Northwest crown by 1 m. Silver Birch (T043) - reduce branches by 0.5 metres. Whitebeam (T045) - crown raise to 2.5 metres. T046 - Whitebeam (T046) - crown raise to 2.5 metres.
DM/26/2278: Car Park At Trevelyan Place, Haywards Heath. T028 - Black Pine (T028) (tag no 0121) - Remove to ground level (please see survey).
DM/26/2289: 371 Franklands Village, Haywards Heath. Crown lift to a height of 5/6 metres.
DM/26/2295: 43 Wivelsfield Road, Haywards Heath. Conversion of the existing detached car port/garage structure within the rear garden to form a garden room ancillary to the use of the main dwellinghouse.
Horsted Keynes
DM/26/2207: Ludham Farm, Cinder Hill Lane, Horsted Keynes. Change of use of land for the siting of a riding arena 60m x 30m ancillary to the existing private equestrian use of the site.
Hurstpierpoint And Sayers Common
DM/26/1968: Old Danworth Cottage, Danworth Lane, Hurstpierpoint. Variation of condition no 2 relating to planning application DM/23/1790 as amended by non material amendment application DM/26/2019) to allow for design changes. Amended Plans received 11.09.2026.
DM/26/2085: 3 Gothard Green Way, Goddards Green. Introduction of additional windows and access doors to existing building and introduction of additional car parking bays on existing areas of hardstanding to the west of the building.
DM/26/2228: 37 Highfield Drive, Hurstpierpoint. Proposed garage conversion to create a wheelchair-accessible bed and living space and accessible wet-room.
DM/26/2238: Alders Farm, Brighton Road, Hurstpierpoint. Proposed conversion of a barn into four residential dwelling houses.
DM/26/2241: Wych House, Halton Shaws, Hurstpierpoint. Copper Beech - reduce crown by 2m. Hazel - reduce branches overhanging drive and steps in Halton Shaws by 2 meters. Holly - reduce crown by 2m and lift up overhanging branches by 2m. Arborvitae (Pine) - reduce branches overhanging drive and steps in Halton Shaws by 2m.
Lindfield
DM/26/1977: Marlow House, 107 High Street, Lindfield. Variation to conditions 1 and 2(i) and (ii) attached to DM/25/3132 to remove the requirement to reinstate the staircase between the ground and first floors and requirements in relation to the basement access hatch.
DM/26/1979: Marlow House, 107 High Street, Lindfield. Variation to conditions 1 and 2(viii) attached to DM/25/3132 to remove the requirement relating to the plaster on the west basement wall.
DM/26/2144: Rosemary Cottage, 80 High Street, Lindfield. Proposed removal of an existing garden shed and replacement with a combined storage shed, garden room and veranda. Move the existing rear entrance to the main property by 2 metres, a new set of entry steps and the improvement in retaining shuttering to protect the existing fencing.
DM/26/2251: 21 Brook Lane, Lindfield. Proposed double storey rear extension, single storey rear extension, garage conversion into habitable space with new doors and windows to front, and small single storey extension to front.
DM/26/2258: 29 High Street, Lindfield. Variation of Condition 2 relating to appeal reference AP/25/0041 following planning application reference DM/24/3046.
DM/26/2287: Lindfield Academy, School Lane, Lindfield. T139 Sycamore - Fell.
Lindfield Rural
DM/26/1488: 35 Orchard Close, Scaynes Hill. Two storey side extension with loft conversion (Amended Plan rcvd 16.09.2026)
DM/26/1597: 5 William Allen Lane, Lindfield. Retrospective application to raise land levels to create a levelled garden and install patio (updated plans received and description agreed on 11.09.2026).
Slaugham
DM/26/2253: 24 Haynes Way, Pease Pottage. Proposed loft conversion to the rear elevation of the property.
Turners Hill
DM/26/2179: Pots And Pithoi Ltd, The Barns, East Street, Turners Hill. Variation of conditions 2 and 3 relating to planning application DM/16/0024 to extend opening hours for Christmas shopping and hosting private functions.
West Hoathly
DM/26/2114: Selsfield Place, Selsfield Common, West Hoathly. Variation of Condition No: 4 and condition No 8 relating to DM/15/1365 - to enable the substitution of plans as listed in the design and access statement.
Wivelsfield
LW/26/0419: Conkers, South Road, Wivelsfield Green. Replacement of wooden driveway gates with electrically operated timber gates, timber pedestrian gate to the right side of the driveway entrance.
Worth
DM/26/1653: The Birches, Hophurst Lane, Crawley Down. Proposed single storey side extension. Tree Survey, Arboricultural Impact Assessment, Arboricultural Method Statement and Tree Protection Plan received 15.09.2026.
DM/26/2166: 18 Hawarden Close, Crawley Down. Proposed erection of double garage to front of property.
DM/26/2249: 8 Pasture Wood Close, Crawley Down. Oak Tree (T1 and T2) Reduce branches overhanging the garden of 5 Gage Close by up to 2 metres, back to previous pruning points.
DM/26/2264: The Stables, Crawley Down Road, Felbridge. Variation to conditions 2 and 3 of planning permission DM/26/0472. Condition 2 to vary the condition to replace the previously approved plans with the revised drawing set submitted with this application, showing the amended footprint, flat roof arrangement and associated design alterations. Condition 3 to vary the condition to allow the external materials and finishes shown on the revised drawings submitted with this application, including amendments to the external cladding/render and the colour of the courtyard doors and windows.