
Retrospective application for offices and parking at West Sussex farm

A retrospective planning application has been submitted for the use of a building as offices and parking, at a farm near Pulborough.
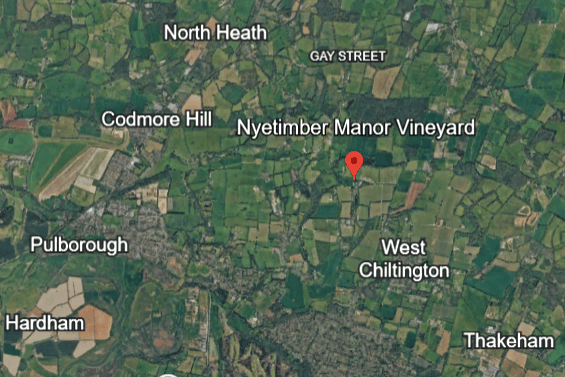
The application, submitted by Mr and Mrs T Simmonds, relates to Nyetimber Farm in Gay Street, West Sussex, RH20 2HH.
A supporting planning statement says the whole building has been used as offices since 2014, with office use in a small part dating back to 2007.
The building is a single-storey lean-to attached to two large barns, one used for agriculture and the other as an indoor sand school.
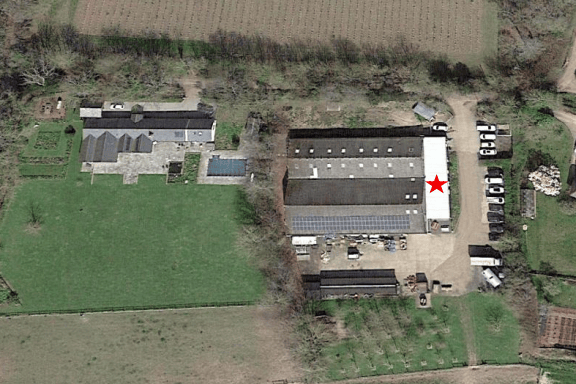

The planning statement, prepared by South Eastern Planning Services Limited, describes the proposal as a ‘sensible and sensitive re-use of a rural building’.
It argues that the office use accords with local planning policy supporting rural economic development and employment opportunities.
According to the statement, the building’s two current commercial tenants employ seven full-time staff, compared with an average of 15 when it was occupied by Allsaved Limited.
The statement says: “Consequently, the building is being occupied less intensively than during the period 2014 – 2021.”
It adds that the current tenants generate no heavy goods vehicle movements, whereas Allsaved had regular HGV visits because fire protection equipment was stored on site.
On parking, the statement says: “The 10 spaces indicated on the submitted plan more than serve the needs of the existing tenants and are conveniently located adjoining the offices.”
It also argues: “Traffic movements generated along Lower Jordans Lane by this use are modest and do not impinge on the amenities of any neighbouring property.”
The application seeks permission for Class E (g)(i) office use. However, the supporting statement expresses a preference for wider Class E permission to give the applicants flexibility when letting the building in future.
It says any more restrictive consent could be limited to office use through a planning condition.
The statement also says the proposal would involve no increase in the building’s footprint or hard surfacing.
The application, reference DC/26/1503, has been advertised because it affects the setting of a listed building.
You can keep up to date with planning proposals, traffic notices, premises licensing and other public notices in your area at publicnoticeportal.uk.