
Mid Sussex planning applications: Here’s the latest list of submissions across the district
The following planning applications have been submitted to Mid Sussex District Council, Lewes District Council and the South Downs National Park Authority between March 24 and 28.
For more information about the planning applications below visit the Mid Sussex District Council, Lewes District Council or South Downs National Park Authority websites – or take a look at last week’s planning applications from across the Mid Sussex district on the Sussex World website at www.sussexworld.co.uk
Ansty And Staplefield
DM/25/0711: Saxonmead. Borde Hill Lane, Haywards Heath. Proposed single storey extension to the rear of the property together with new bi-fold doors and new glazed doors.
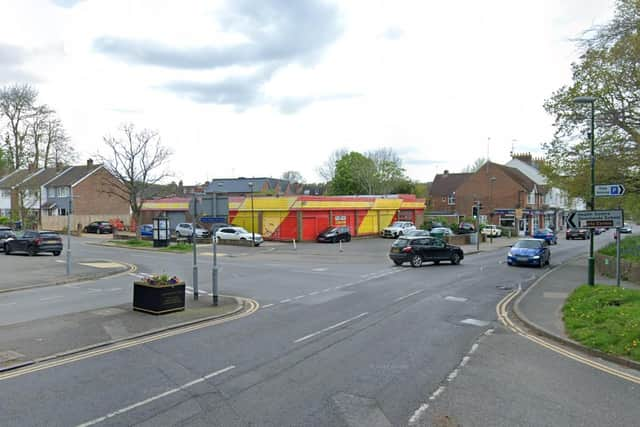

DM/25/0761: 6, 9 And 10 Highfields, Brighton Road, Warninglid. Proposed creation of a new vehicular access to serve 6, 9 and 10 Highfields.
Burgess Hill
DM/24/2563: 17 Valebridge Road, Burgess Hill. Proposed demolition of an existing storage building to the rear of the property and erection of a new detached 4 bedroom dwelling with integral garage and a further detached garage and car porch (Amended plans received 10 February and tree report received 17 March 2025).
DM/25/0656: 39 Burdocks Drive, Burgess Hill. Oak tree - crown reduction of up to 2.5m back to previous pruning points.
DM/25/0659: 19 Silverdale Road, Burgess Hill. Sycamore (T1) - cut back over hanging by 1-2 metres, Chestnut tree (T2) to trim back all branches by 1-2 metres leaning over to No:19. Lime Tree (T3) - thin by 15%, Beech Tree (T4) - to thin out by 10%, Poplar Tree (T5) - Cut back over hanging branches by 2-3 metres. Maple Trees (T6 and T7) to be thinned by 10%.
DM/25/0705: 10 The Spinney, Burgess Hill. Installation of hard standing to the rear of the garden.
DM/25/0719: 6 Folders Close, Burgess Hill. T4 Hornbeam in rear garden. Whole crown reduction of the tree by 2-2.5 m.
DM/25/0749: 235 Junction Road, Burgess Hill. Proposed rear dormer with a hip to gable enlargement.
DM/25/0760: 71 Station Road, Burgess Hill. Conversion of the existing garage to habitable accommodation.
DM/25/0779: 104 Junction Road, Burgess Hill. Construction of a new wraparound single storey extension. Insertion of one new window and blocking up of one in the existing house. Construction of decked terrace for access to the garden.
Chailey
LW/25/0052: Markstakes Farm, Markstakes Lane, Chailey. Repoint south elevation of garage and south elevation of pool house, repair the decaying lime mortar and replace the lime mortar that has fallen out.
LW/25/0126: Timberlea, Lower Station Road, Newick. Two storey front extension, single storey first floor side extension, single storey first floor rear extension with fenestration alterations.
Cuckfield
DM/25/0700: The Glass House, Whitemans Green, Cuckfield. Proposed single storey garage.
DM/25/0745: 17 High Street, Cuckfield. Retrospective application for the Installation of 3no. conservation style roof windows to ground floor rear roof and 1no. conservation style roof window to rear of main roof slope.
DM/25/0746: 17 High Street, Cuckfield. Retrospective application for the Installation of 3no. conservation style roof windows to ground floor rear roof and 1no. conservation style roof window to rear of main roof slope.
DM/25/0747: Mead Lodge, Courtmead Road, Cuckfield. Proposed alterations to existing detached garage to enlarge to the side and attach to house, some additional solar PV panels located on garage roof.
Ditchling
SDNP/25/00975/HOUS: 7 Fieldway, Ditchling. Loft conversion with front and rear dormers.
SDNP/24/05275/FUL: St Margarets Church Of England Primary School, Lewes Road, Ditchling. Single storey, timber clad extension to existing Nursery outbuilding.
DM/21/2790: 59 Heathcote Drive, East Grinstead. Retention of air conditioning and chiller units (Corrected plans showing relocated units received 27/03/25).
DM/25/0319: Oakmead Dental Care, 48 Moat Road, East Grinstead. Single storey side extension with new bin store and changes to existing driveway for flat above.
DM/25/0434: Estcots Lawn Tennis Club Courts, 1 And 2 East Court, College Lane, East Grinstead. To install a root barrier at the edge of the tennis court to prevent any potential/further root damage to the courts.
DM/25/0539: 15 Stuart Way, East Grinstead. Car port to the front of property.
DM/25/0727: The Saints, 2 Saint Hill Green, East Grinstead. Demolition of existing porch. New oak porch with clay tiled roof and cast stone lower plinth walls. New rendered finish to existing brickwork walls. Replacement windows and doors to match existing. Alterations to Side Elevation window to raise sill.
DM/25/0777: 2 Charlwoods Road, East Grinstead. Erection of single storey rear extension, internal alterations and associated works.
DM/25/0782: 17 Garden House Lane, East Grinstead. 4 x Fagus Sylvatica (Beech Trees) - 3m reduction, cut back to previous points.
Hassocks
DM/25/0484: Site Of 60 Keymer Road, Hassocks. Mixed use redevelopment of the site comprising of ground floor commercial/community use and 26 No. new residential units on upper floors alongside associated parking and public realm improvements.
DM/25/0500: 20 Oldlands Avenue, Hassocks. Single storey rear addition. Amended Plans received 25.03.2025 showing a lowered hipped roofline and a reduced flat roofed area, set off the north eastern boundary line.
DM/25/0559: The Old Malthouse, Ockley Manor Farm, Ockley Lane, Hassocks. Installation of 15 solar panels. Installation of air source heat pump. Installation of outdoor therapy pool.
DM/25/0706: 36 The Fairway, Hassocks. Erection of a garden room.
DM/25/0713: 44B Keymer Road, Hassocks. Advertisement consent is sought for the display of directional signage towards business premises.
DM/25/0731: 20 Farnham Avenue, Hassocks. Removal of existing lean to conservatory and replacement with single storey rear extension extending beyond the rear wall of the original house by 4.00m, to a maximum height of 2.99m and the height of the eaves to 2.92m.
DM/25/0741: 22 Friars Close, Hassocks. A general internal remodelling and rear extension.
DM/25/0754: Land Opposite 26 Lodge Lane, Hassocks. Proposed replacement of existing garage with new outbuilding to include laundry, storage, W.C. and office. New permeable gravel drive for parking a car. New native hedge planting.- Amended description.
DM/25/0766: Land North Of Clayton Mills, Ockley Lane, Hassocks. Variation of condition 33 of planning application DM18/4979 - to amend the wording to read - No more than 450 dwellings shall be occupied until the bridleway link between the development and Burgess Hill, including the section consented under planning permission DM/18/4980, has been fully implemented and available for use.
Haywards Heath
DM/25/0585: 19 Lucastes Road, Haywards Heath. T1 Yew - fell, T2 Hazel - fell, T3 Beech - fell. T4 Holly x2 - coppice. T5 Beech - thin by 20%, T6 Yew - crown reduce by 1.5m, crown raise by 3m. G1 Hazel 9-10 stools - fell. Holly x5 (approx) - coppice. Larger Holly w/self set limbs - crown reduce by 8m. T7 Elder - coppice. T8 Holly - crown reduce by 5m. T9 Yew -crown reduce by 1.5m . T10 Beech - crown reduce by 1.5m. T11 Conifer - fell.
DM/25/0648: 61 Turners Mill Road, Haywards Heath. Demolition of existing detached garage and rear infill extension, proposed new two-storey pitched roof side extension.
DM/25/0704: 3 Oathall Avenue, Haywards Heath. Proposed single storey rear wrap around extension with front porch.
DM/25/0707: London And Quadrant Housing Trust, Old Farm Close, Haywards Heath. Conversion and minor external amendments of existing property to form 2no. 1-bedroom flats.
DM/25/0729: Former St Francis Hospital, Cowell Road, Haywards Heath. Removal of Lawson cypress identified as T12C12 and T11C12. Removal of Beech identified as T13U.
DM/25/0730: 4 Beech Hurst Close, Haywards Heath. Proposed single storey rear extension, internal remodelling and a replacement front porch.
DM/25/0771: 19 Dellney Avenue, Haywards Heath. Single story rear extension and workshop.
DM/25/0775: 31 Sunte Close, Haywards Heath. Removal of the existing single storey rear extensions and the erection of a new single storey rear extension.
DM/25/0776: 31 Sunte Close, Haywards Heath. Roof alterations comprising the alteration of the existing hipped roof and the provision of a rear dormer window under Class B and the provision of a front rooflight under Class C of the GPDO.
DM/25/0786: 7 Redwood Drive, Haywards Heath. Rear single storey house extension with crown roof and new crown roof to extend over existing flat roofed rear extension.
DM/25/0788: 72 Barnmead, Haywards Heath. Single storey front porch conversion, change of materials tile hung to cladding. Garage conversion to home office.
DM/25/0815: 9 Mill Hill Close, Haywards Heath. T1 Lime - Pollard back to safe point approx 50%. T2 Lime - Pollard back to safe point approx 50%. Lime 3 - Pollard back to previous knuckles, reducing by 40%.
Hurstpierpoint And Sayers Common
DM/25/0669: 44 College Lane, Hurstpierpoint. Proposed porch extension.
DM/25/0703: Applegarth, Halton Shaws, Hurstpierpoint. T1, T22, T23 and T24 - cut back to previous cut points, approx 2m. T2 to T21 and T25 to T26 - cut back and reduce to previous cut points, approx 8m.
DM/25/0770: 142 High Street, Hurstpierpoint. Installation of 8 Solar panels on roof to the rear of the property.
DM/25/0774: 37 Nursery Close, Hurstpierpoint. Proposed replacement of existing conservatory with single storey pitched roof extension.
DM/25/0784: The Meadows, Little Park Farm, Marchants Close, Hurstpierpoint. Proposed fencing.
DM/25/0785: The Meadows Little Park Farm, Marchants Close, Hurstpierpoint. Proposed two storey extension on southern side elevation with gabled roof including two gabled dormers, a rooflight and a Juliette balcony. Addition of new gabled dormer on existing east facing roof slope to replace two rooflights, to serve an existing first floor bedroom'.
Lindfield
DM/25/0692: The Slatch, 50 Hickmans Lane, Lindfield. Demolition of the existing conservatory and replaced with an orangery. A new car port/car cover to the front of the garage.
DM/25/0723: 35 Beckworth Lane, Lindfield. Proposed single storey side extension and two storey tiered rear extension with front dormer.
DM/25/0743: Rosemary Cottage, 80 High Street, Lindfield. Retrospective application for erection of a greenhouse in the rear garden.
DM/25/0772: 29 High Street, Lindfield. Demolition of existing single storey rear/ side extension and construction of rear single storey extension. Increased cill of window at first floor to rear elevation. Reconstruction of chimney to match existing. Increase in basement footprint and associated internal alterations. Resubmission of approved DM/24/0265 with addition of external landscaping.
Lindfield Rural
DM/25/0660: North Lodge, Plummerden House, Park Lane, Lindfield. Installation of drainage field with sewage treatment plant to serve the North Lodge.
DM/25/0732: 63 Langmore Lane, Lindfield. Loft conversion including the installation of a roof window into the pitched roof of the front elevation and seven more roof windows at the rear.
DM/25/0790: 6 Hillcrest Close, Scaynes Hill. Construction of a flat roof single-storey side extension and flat roof porch.
Twineham
DM/25/0735: Castle Inn, London Road, Hickstead. New crossover to South-West of site and addition of new acoustic fence to South-East boundary.
DM/25/0736: Castle Inn, London Road, Hickstead. Erection of new outbuilding, internal and external alterations to Grade II Listed Building. Change of use to allow C1 Use to upper floors.
DM/25/0737: Castle Inn, London Road, Hickstead. Erection of new outbuilding, internal and external alterations to Grade II Listed Building. Change of use to allow C1 Use to upper floors.
Wivelsfield
LW/25/0071: Land East Of Lunce’s Hill, Haywards Heath. Erection of up to 130 dwellings, together with the change of use of an existing barn for a flexible community and/or commercial use, along with associated outdoor space and landscaping, drainage infrastructure, hard and soft landscaping, parking, access and associated works (all matters reserved except for access).
LW/25/0120: 8 Coppards Close, Wivelsfield. Removal of existing rear conservatory, double hip to gable roof extension, rear dormer and loft conversion.
LW/25/0121: 6 Farncombe Close, Wivelsfield. Replacement of conservatory with single storey rear extension.
Worth
DM/24/2622: Barns Court, Turners Hill Road, Crawley Down. Approval of reserved matters relating to application DM/20/4127 for Access, Appearance, Landscaping, Layout and Scale for Phase 1b comprising of Building M, a double unit workshop, ancillary Building N and yard space.
DM/25/0014: Land West Of Turners Hill Road And South Of Huntsland, Turners Hill Road, Crawley Down. Outline planning application (appearance, landscaping, layout and scale reserved) for the erection of up to 200 dwellings, and associated infrastructure including new access points off of Turners Hill Road with associated spine roads and car and cycle parking; the provision of open space and associated play facilities; utilities infrastructure, surface water drainage features, and associated features, on land west of Turners Hill Road and south of Huntsland, Crawley Down, West Sussex. 'Additional information received on 27/03/25 regarding Transport, Flood Risk, Landscapes, Heritage and an updated access and movement parameter plan, illustrative masterplan.'
DM/25/0015: Land West Of Turners Hill Road And South Of Huntsland, Turners Hill Road, Crawley Down. Outline planning application (appearance, landscaping, layout and scale reserved) for the erection of up to 200 dwellings, and associated infrastructure including new access points off of Turners Hill Road with associated spine roads and car and cycle parking; the provision of open space and associated play facilities; utilities infrastructure, surface water drainage features, and associated features, on land west of Turners Hill Road and south of Huntsland, Crawley Down, West Sussex. 'Additional information received on 27/03/25 regarding Transport, Flood Risk, Landscapes, Heritage and an updated access and movement parameter plan, illustrative masterplan.'
DM/25/0016: Land West Of Turners Hill Road And North Of Huntsland, Turners Hill Road, Crawley Down. Outline planning application (appearance, landscaping, layout and scale reserved) for the erection of up to 150 dwellings, a 65 bed care home (Use Class C2), and community facility, and associated infrastructure including new access points off of Wychwood with associated spine road and car and cycle parking, together with provision of open space, play facilities, utilities infrastructure, surface water drainage features, and associated works. 'Additional information received on 27/03/25 regarding Transport, Flood Risk, Landscapes, Heritage and an updated access and movement parameter plan, illustrative masterplan.'
DM/25/0017: Land West Of Turners Hill Road And North Of Huntsland, Turners Hill Road, Crawley Down. Outline planning application (appearance, landscaping, layout and scale reserved) for the erection of up to 150 dwellings, a 65 bed care home (Use Class C2), and community facility, and associated infrastructure including new access points off of Wychwood with associated spine road and car and cycle parking, together with provision of open space, play facilities, utilities infrastructure, surface water drainage features, and associated works. 'Additional information received on 27/03/25 regarding Transport, Flood Risk, Landscapes, Heritage and an updated access and movement parameter plan, illustrative masterplan.'
DM/25/0708: Firs Farm, Copthorne Common, Copthorne. Redevelopment of the site to provide 5 dwellinghouses with associated amenity space and parking; hard and soft landscaping; cycle and refuse storage; change of use of land to residential garden for existing dwellinghouse and associated access works.
DM/25/0742: 30 Tiltwood Drive, Crawley Down. Removal of Condition 10 in relation F/72/538 and F/72/539 - to remove condition stating that walls and fences being erected require planning permission.
DM/25/0826: 18 The Martins, Crawley Down. 4 x Oak, remove epicormic growth on main trunks and reduce crowns back to previous cut points approx 1.5 to 2 m.