
Mid Sussex planning applications: Here’s the latest list of submissions across the district
The following planning applications have been submitted to Mid Sussex District Council, Lewes District Council and the South Downs National Park Authority between March 31 and April 4.
For more information about the planning applications below visit the Mid Sussex District Council, Lewes District Council or South Downs National Park Authority websites – or take a look at last week’s planning applications from across the Mid Sussex district on the Sussex World website at www.sussexworld.co.uk
Albourne
DM/25/0504. Rainbow Cottage, 1 Cottage Homes, Truslers Hill Lane, Albourne. Single storey side extension 2 storey front extension along with internal alterations. Replacement of existing Upvc windows and external Upvc doors to Aluminium.
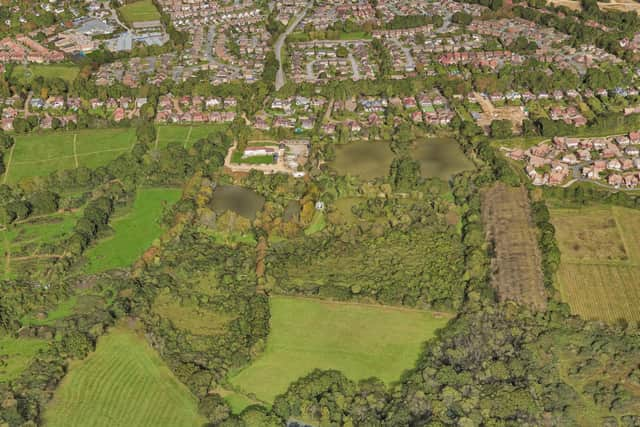

DM/25/0830. The Stables, Honeybourne Farm, Truslers Hill Lane, Albourne. Variation of condition no. 2 of planning application DM/22/0345 - to amend approved drawings to allow for design changes.
Ansty And Staplefield
DM/25/0795. Whitehouse Farm Cottage, Staplefield Lane, Staplefield. Internal and external alterations including replacement of windows, small extension to kitchen and new parking area.
DM/25/0796. Whitehouse Farm Cottage, Staplefield Lane, Staplefield. Internal and external alterations including replacement of windows, small extension to kitchen and new parking area.
DM/25/0859. Woodcot, Brook Street, Cuckfield. Propose to demolish an existing garage and erect a two storey side extension.
Ardingly
DM/24/1879. 2 Church Cottages, Street Lane, Ardingly. Replace current wooden windows in property with complete new casement windows in Solid Redwood with Solid Utile Hardwood cill with Heritage Double Glazed units.
DM/24/2406. 2 Church Cottages, Street Lane, Ardingly. Replace current wooden windows in property with complete new casement windows in Solid Redwood with Solid Utile Hardwood cill with Heritage Double Glazed units.
Ashurst Wood
DM/25/0605. 40 Hammerwood Road, Ashurst Wood. Proposed single storey extension to rear and to the side. Part conversion of four bay garage into habitable space. Replacement windows to ground floor. Repositioning of boundary pillar. Amended Plans received removing addition of first floor extension for an ensuite.
DM/25/0831. Woodford House, Lewes Road, Ashurst Wood. Proposed single storey rear infill extension, garage conversion and window change to 1st floor.
DM/25/0865. 6 Chapel Lane, Ashurst Wood. Proposed extension and refurbishment of existing dwelling house with removal and replacement of 1 no outbuildings.
Balcombe
DM/25/0873. Blackbirds, Bramble Hill, Balcombe. Rear and side single storey extension, rear dormer extension, front porch extension, changes to fenestration and render to upper parts.
Bolney
DM/25/0668. The Old Laundry, Colwood Lane, Warninglid. Construction of new Garden Room.
Burgess Hill
DM/24/2762. Wintons Fishery, Folders Lane, Burgess Hill. Siting of 3x timber cabins for overnight guest use, external timber decking areas, permeable footpaths and associated works. Existing access, parking and turning area and recycling/refuse storage will be utilised.
DM/25/0097. Sakkara, 5 Shelley Wood, Burgess Hill. Retrospective application for infilling of pond. Flood Risk Assessment technical note received 31/3/25.
DM/25/0528. Community Centre, 124 Wyvern Way, Burgess Hill. A free standing parcel locker to the left, outside main entrance.
DM/25/0573. 1 Orchard Road, Burgess Hill. Proposed side lean-to extension, rear full width ground floor extension, half width first floor extension, loft conversion and demolition and reconstruction of garage.
DM/25/0612. 32 Rolfe Drive, Burgess Hill. Two storey side extension with a single storey rear extension.
DM/25/0712. Hammonds Barn, London Road, Burgess Hill. Erection of a garden shed.
DM/25/0739. 66 Crescent Road, Burgess Hill. Renovation to existing side extension by raising the roof height by 0.20 metres and raising window height.
DM/25/0759. 16 Daynes Way, Burgess Hill. Proposed demolition of existing conservatory and erection of a two storey side addition, and single storey rear addition. Roof extension and loft conversion incorporating two rear dormers and associated rooflights to front and rear roof elevations.
DM/25/0760. 71 Station Road Burgess Hill. Conversion of the existing garage to habitable accommodation.
DM/25/0809. Shell Burgess Hill Service Station, 173 London Road, Burgess Hill. Installation of a freestanding single-sided small format Advertising Display.
DM/25/0825. 22 Erin Way, Burgess Hill. Proposed new front porch extension, new high level side window and new bifold doors with brick infill wall to rear elevation.
DM/25/0853. 9 Payton Drive, Burgess Hill. T1 - T4 Oak trees - crown lift to 5 metres and prune back by 2 metres.
DM/25/0867. Cherry Tree House, Birchwood Grove Road, Burgess Hill. Retrospective planning application for new boundary fence and hedge.
DM/25/0871. 104 Junction Road, Burgess Hill. Proposed new L-shaped dormer.
DM/25/0872. 36 Mayhouse Road, Burgess Hill. Proposed second storey side extension, replacement of front garden hedge with new boundary wall and realignment of rear/south-east corner boundary fence.
DM/25/0876. 7 Heritage Lane, Burgess Hill. Part two storey side extension, plus single storey rear and porch extensions.
DM/25/0917. 1 Avonhurst, Burgess Hill. Thuja x 2 - Reduce on house side and roadside by 1-2m and no further than previous cut points.
Chailey
LW/25/0146/CD: New House Farm, North Common Road, North Chailey. Discharge of Conditions 2 (External Materials), 3 (Joinery and Rooflight Details) and 4 (Methodology Statements) related to Planning Approval LW/24/0049.
Cuckfield
DM/25/0747. Mead Lodge, Courtmead Road, Cuckfield. Proposed alterations to existing detached garage to enlarge to the side and attach to house, some additional solar PV panels located on garage roof.
East Grinstead
DM/25/0378. 2 Lambourn Close, East Grinstead. Proposed single storey rear extension, summerhouse and replacement fences.
DM/25/0824. 68 Lancaster Drive, East Grinstead. Ground Floor Front Extension & First Floor Side/Rear Extension to accommodate additional bedroom and ensuite.
DM/25/0838. Gibbshaven, Lingfield Road, East Grinstead. Changes to the rear fenestration - enlarged kitchen and bedroom window and new bifolding doors in place of existing windows. Installation of MVHR system. Reroofing to match existing. Existing render to be removed and replaced with new breathable lime render. New UPVC windows throughout. New internal insulation to specific rooms.
DM/25/0852. Reign Gallery, 26 Railway Approach, East Grinstead. Change of use of Class E commercial, business and service to C3 residential.
DM/25/0870. 86 Milton Crescent, East Grinstead. Porch.
DM/25/0875. 12 Butterfield, East Grinstead. Demolition of existing rear conservatory and construction of new single storey rear extension.
DM/25/0879. 26 Blount Avenue, East Grinstead. Proposed enlargement of existing rear dormer.
DM/25/0893. Hillcrest, Coombe Hill Road, East Grinstead. Proposed detached oak-framed garage.
Hassocks
DM/25/0754. Land Opposite 26 Lodge Lane, Hassocks. Proposed replacement of existing garage with new outbuilding to include laundry, storage, W.C. and office. New permeable gravel drive for parking a car. New native hedge planting.- Amended description.
DM/25/0800. Rossmead, Orchard Lane, Hassocks. Alterations to the existing rear ground floor plan and the construction of a single-storey side extension, modifications to the rear elevation and the construction of a single story link building is proposed between the main dwelling and the annex.
DM/25/0817. Wilma, Brighton Road, Hassocks. Proposed single storey rear extension and roof extension.
DM/25/0820. 44 Stanford Avenue, Hassocks. Demolition of existing rear conservatory plus erection of new rear single storey extension and new rear dormer incorporating extension to existing roof to form gable end.
DM/25/0829. 42 Stanford Avenue, Hassocks. Proposed hip to gable loft conversion including the erection of a rear dormer and installation of Velux rooflights to front elevation.
DM/25/0848. 13 Ockenden Way, Hassocks. Proposed rear extension and dormer to bungalow.
DM/25/0897. Land North Of Clayton Mills, Ockley Lane, Hassocks. To modify the Planning Obligation to read under Schedule 7 Clause 1.5 - In respect of the bridleway work, not without the consent of the County Council to allow occupation of the four hundred and fiftieth (450th) dwellings until the bridleway works have been completed to the satisfaction of the County council.
Haywards Heath
DM/24/0847. Colwell House, 108 Lewes Road, Haywards Heath. Proposed extensions and alterations to dwelling incorporating single storey extensions to dwelling, internal alterations, removal of existing swimming pool and enclosure, new swimming pool and pool house and new vehicular access. Amended Plans received on 31.03.2025.
DM/24/0848. Colwell House, 108 Lewes Road, Haywards Heath. Proposed extensions and alterations to dwelling incorporating single storey extensions to dwelling, internal alterations, removal of existing swimming pool and enclosure, new swimming pool and pool house and new vehicular access. Amended Plans received on 31.03.2025.
DM/25/0620. Rezvan, 48 Lucastes Avenue, Haywards Heath. Propose to raise the level of a 10m by 15m area of the garden using excess soil from the previous garage build.
DM/25/0752. Laurels, 15A Harlands Close, Haywards Heath. Minor alteration to the previously approved and constructed raised deck to the rear garden (Amended plans received 31.03.25).
DM/25/0765. Trees Adjacent To 57 Franklands Village, Haywards Heath. 1 x Oak - reduce crown by 2m. 3 x Silver Birches - Fell. 1x Sweet Chestnut - Fell.
DM/25/0791. 7 Franklynn Road, Haywards Heath. Single storey rear extension.
DM/25/0811. 50 Vale Road, Haywards Heath. Proposed hip to gable roof extension to enable loft conversion. Remove existing garage and construct single storey side extension.
DM/25/0815. Communal Garden Area, Mill Hill Close, Haywards Heath. T1 Lime - Pollard back to safe point approx 50%. T2 Lime - Pollard back to safe point approx 50%. Lime 3 - Pollard back to previous knuckles, reducing by 40%. Please note amended address.
DM/25/0819. 12 Lucastes Lane, Haywards Heath. Two storey extension to the side of the existing house, comprising a garage and studio room at first floor.
DM/25/0827. Land East Of Lunce's Hill, Fox Hill, Haywards Heath. Outline planning application for the erection of up to 130 dwellings, together with the change of use of an existing barn for a flexible community and/or commercial use, along with associated outdoor space and landscaping, drainage infrastructure, hard and soft landscaping, parking, access and associated works (all matters reserved except for access).
DM/25/0844. 86 Harlands Road Haywards Heath. Demolition of conservatory, garage and other non-original rear extensions; construction of a two storey rear extension with pitched and flat roof; construction of a single storey side extension with flat roof and 2no. lantern rooflights; construction of porch with pitched roof.
DM/25/0846. 25 Oathall Road, Haywards Heath. Lime Tree - Cut back to previous pollard points with crown lifting / removal of branches under 12 metres.
DM/25/0847. 25 Oathall Road, Haywards Heath. Hawthorn - Cut back overhanging branches on top of garage.
DM/25/0882. 40 Wickham Way, Haywards Heath. Proposed loft conversion including erection of rear box dormer.
DM/25/0883. 14 Church Avenue, Haywards Heath. Erection of an L-shaped flat roof rear dormer and insertion of 2no. roof lights to front elevation.
DM/25/0884. 42 Gower Road, Haywards Heath. Conversion of roof space and rear extension.
DM/25/0890. 22 Haywards Road, Haywards Heath. Proposed 2 storey rear and side extension.
DM/25/0895. Heath Court, Heath Road, Haywards Heath. Mixed Species (G2) - Reduce by 2.5 metres and crown lift to 5 metres, Cherry (T3) Crown Lift 5 metres, Oak (T5) - Fell, Lawson Cypress (G6) - Reduce end conifers to match height of existing hedge line.
Horsted Keynes
DM/25/0857. Violet Cottage, Horsted Lane, Sharpthorne. Replacing the existing side extension with a new two-story extension.
Hurstpierpoint And Sayers Common
DM/25/0063. Hurstpierpoint College, College Lane, Hurstpierpoint. Construction of a first floor extension and access stair at the northern end of the new swimming pool building. Accommodating two classrooms, staff office and ancillary accommodation (part retrospective) (Amended plans received 1 April 2025 showing proposed screening to plant on roof).
DM/25/0802. 19 Furzeland Way, Sayers Common. Single and first floor rear extensions.
DM/25/0803. 135 College Lane, Hurstpierpoint. Proposed extensions and alterations.
DM/25/0814. Danworth Farm, Cuckfield Road, Hurstpierpoint. New mixed use barn for agricultural equipment storage and general storage for use by existing tenants, office and warehouse.
DM/25/0818. Southbrooks Farm, Danworth Lane, Hurstpierpoint. Relocation of car parking spaces, electric vehicle charging points and cycle stores, facilitated by amendments to the residential curtilage of two dwellings and an office.
DM/25/0836. 110 College Lane, Hurstpierpoint. Proposed hip to gable loft conversion, with rear dormer.
DM/25/0851. The Old House, Mill Lane, Sayers Common. Proposed car port.
DM/25/0868. 14 Hassocks Road, Hurstpierpoint. Single storey rear infill extension, partial replacement of existing windows, 2no windows and creation of front driveway.
DM/25/0889. Culvers, Church Fields, Hurstpierpoint. Demolition of existing garage and erection of replacement garage. Erection of ground floor and first floor side extension, alterations to internal and external layout, erection of solar panels and replacement of windows and doors.
DM/25/0891. Hurstpierpoint College, College Lane, Hurstpierpoint. Adjust ground levels in vestibule to enable level accessibility to main building.
Lindfield
DM/25/0270. The Toll House, 56 High Street, Lindfield. Proposed restorations, revision of outbuilding, insulation, new consumer unit, removal of modern wall, addition of shower room and minor reconfigurations.
DM/25/0271. The Toll House, 56 High Street, Lindfield. Proposed restorations, revision of outbuilding, insulation, new consumer unit, removal of modern wall, addition of shower room and minor reconfigurations.
DM/25/0693. Warrens Croft, Hickmans Lane, Lindfield. Retrospective application for a new replacement wooden porch door and wooden frame.
DM/25/0694. The Holt, 78 High Street, Lindfield. Reduce projection of the front of the garage by 60cm to position existing wooden double doors to garage level with front of house (their original position), resurface poor condition concrete driveway with tarmac, apply thin layer of resin bond over concrete inside passage to match driveway. Repaint front door.
Lindfield Rural
DM/25/0709. Plummerden House, Park Lane, Lindfield. Proposed construction of an American Barn (Stables), a Horse Walker, an Outdoor Arena and a Storage Barn.
DM/25/0762. 6 Meadowsweet Drive, Lindfield. To convert part of a single detached garage into a living space with a new door to the side elevation.
DM/25/0764. Henfield Place, Church Road, Scaynes Hill. Variation of condition 2 of planning application DM/24/2395 - to allow for design changes.
DM/25/0805. 15 Honeysuckle Drive, Lindfield. Proposed single storey rear extension, single storey front extensions and garage conversion.
Newick
LW/25/0138: Land At 55 Allington Road, Newick. Erection of 4no dwellings with access.
Slaugham
DM/24/2497. Handcross Newsagents, High Street, Handcross. Proposed replacement of conservatory with extension of living accommodation over two floors, internal alterations and extension of commercial premises at ground floor. Method Statement and Arboricultural Impact Assessment and Tree Protection Plan received 26.03.2025.
Turners Hill
DM/25/0858. Land At Tulleys Farm, Turners Hill Road, Turners Hill. Variation of condition 2 of planning application DM/21/2136 - To enable works to commence on construction of access ahead of approval of details reserved by condition in relation to the Flood Emergency Evacuation Plan.
Worth
DM/25/0294. Rowfant Mill Cottage, Old Hollow, Copthorne. Proposed rear ground floor extension, internal alterations, existing barn alterations and all associated works.
DM/25/0295. Rowfant Mill Cottage, Old Hollow, Copthorne. Proposed rear ground floor extension, internal alterations, existing barn alterations and all associated works.
DM/25/0822. 2 Gage Close, Crawley Down. Proposed two storey front extension, raise the height of an existing flat roofed extension to the rear and convert one half of the existing integral double garage to create a new utility room, W.C. and a study.
DM/25/0839. 13 Newlands Park, Copthorne. Proposed single Storey wrap around extension. 2 Storey Side and Front Extension.
DM/25/0850. 39 Rowan Walk, Crawley Down. Proposed ground floor new rear extension, ground floor new porch.
DM/25/0916. Asgard, Copthorne Common Road, Copthorne. Ground floor front/side and rear extension.