
This former church in a West Sussex village could be converted into a unique three-bedroom home

A company hopes to covert a former church into a unique three-bedroom home in Mid Sussex.
Pentas (Property) Ltd has applied to Mid Sussex District Council, via their agent Savills, to change the use of the former Congregational Church on Street Lane in Ardingly.
The application seeks to provide a ‘single dwellinghouse with associated secure cycle storage provision, vehicle parking, bin storage and private amenity space’.
People can view the proposal for the 371 square metre site online at pa.midsussex.gov.uk/online-applications using reference DM/24/2317.
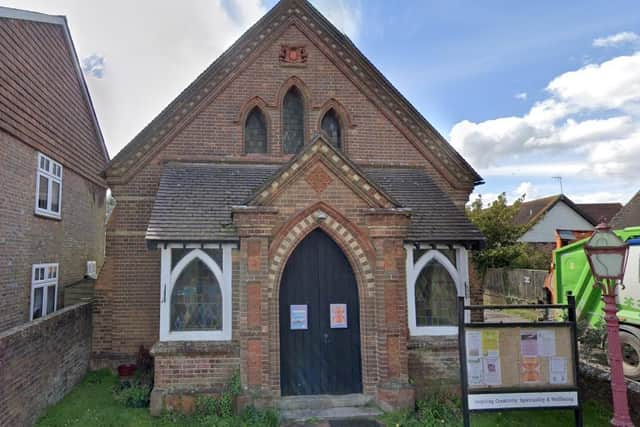

The planning statement said: “The proposed conversion will create an open plan family room within the main vaulted hall, with a partial mezzanine floor installed between the southern wall and existing roof truss structure, accessed via a new staircase also within the main hall. The existing opening to the rear part of the building will be retained providing access to a kitchen/dining area with direct access to the retained private rear garden via new bi-fold doors. A new opening is also to be created through the existing archway into the rear portion of the building to a separate bedroom and bathroom area.”
It said: “The building dates to the 1880s and forms a modestly sized former red brick-built chapel with a gabled tiled roof. It retains many period features including gothic arched stained-glass windows, the original brick and timber porch with gothic arched doorway, polychrome brickwork with decorative terracotta insets, eaves detailing, and brick buttresses to the side elevation. The building was extended to the rear in the mid 20th century in the form of a single storey addition.”
The planning statement said that by 2003 the building was ‘no longer actively serviced’ and by 2010 it had formally closed. It added that the building was renovated in 2012 and had then been occupied by a private business as a wellbeing centre. But it said rental terms have not been renewed.
The proposal aims to create one car parking space and two cycle spaces. The design and access statement said the size of the original building’s rear extension would be reduced to incorporate the off-street parking space.