
Four-bedroom Peacehaven bungalow with panoramic sea views on the market for £500,000


Cliff-top position on The Promenade, coastal outlooks with a summer house and outdoor entertaining space - this Peacehaven property has it all
A four-bedroom semi-detached bungalow in Peacehaven is on the market for £500,000, boasting panoramic sea views from its cliff-top position, a balcony overlooking the coast and an extensive rear garden with a patio, decking and summer house.
The freehold property on The Promenade, BN10 8QF, offers flexible accommodation arranged over two floors, with four bedrooms, three bath or shower rooms and a modern kitchen/diner with bi-fold doors providing access to the garden. A private driveway with parking for multiple vehicles adds to its appeal. Buyers can explore the £500,000 coastal home in Peacehaven, view all the photographs, discover the layout and find details of how to book a viewing through Purplebricks.
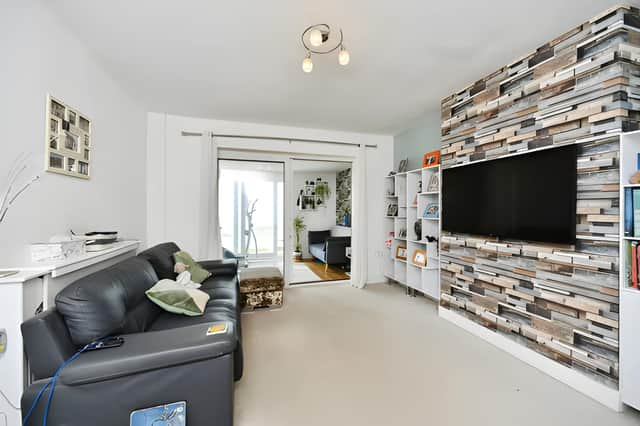
The property is described as being in excellent order throughout, with its position above the coastline providing one of its strongest selling points. A spacious entrance hallway leads into the main living accommodation, including a generous lounge that connects to a sun room. Glass doors open from the sun room directly onto the front balcony, creating an opportunity to enjoy the panoramic sea views from the comfort of home. The full property listing and photographs offer a closer look at the reception areas and their relationship with the outdoor space.
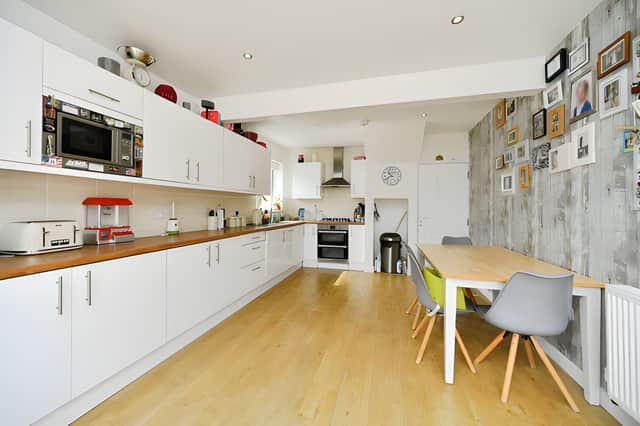
The kitchen/diner provides another central area for everyday living, combining cooking and dining space in a modern, well-equipped setting. Bi-fold doors open towards the garden, linking the interior with the outdoor entertaining area. The arrangement could suit buyers who enjoy having family and friends together for meals while making the most of the property's coastal setting. View the kitchen/diner and garden access to see how the spaces connect.
Two bedrooms are located on the ground floor, including a large principal bedroom with its own en-suite shower room. A stylish family bathroom serves the remaining accommodation on this level, providing flexibility for families and visiting guests. The layout also means the home offers bedroom space across both floors, rather than being restricted to a conventional single-storey arrangement. Buyers can browse the ground-floor bedrooms and bathrooms before arranging a viewing.
Upstairs, a further large double bedroom benefits from sea views and a second en-suite shower room. An additional room could be used as a study, dressing room or single bedroom, depending on the needs of the next owners. Both upstairs rooms have access to built-in or eaves storage, providing useful space for belongings. With four bedrooms in total and three bath or shower rooms, the property offers scope for different household arrangements, including working from home. The upstairs accommodation and sea-view bedroom are among the features prospective buyers can explore in the listing.
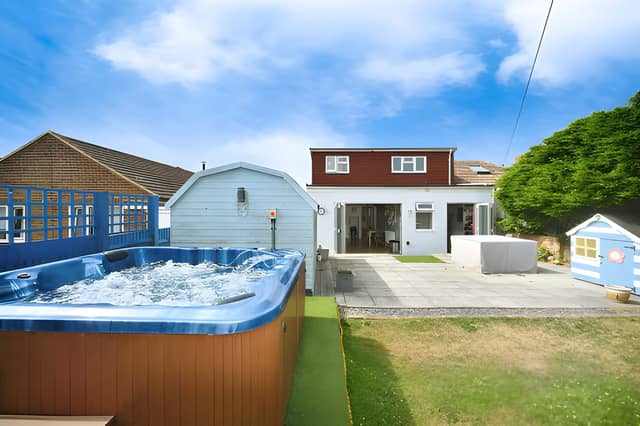
Outside, the extensive rear garden is a major attraction. It is mainly laid to lawn and includes a large paved patio designed for outdoor dining and entertaining, alongside a decked section currently used for a hot tub. A timber-built garden store and a summer house provide further features, while the overall space offers room to relax or spend time outdoors. The listing describes the garden as exceptionally large for the area, making it a notable feature for buyers seeking more outdoor space. See photographs of the garden, patio and summer house to appreciate the different areas.
At the front, the balcony provides another place to take in the sweeping coastal outlook, while the private driveway offers parking for multiple vehicles. The property is also described as being close to local amenities and a Brighton bus stop, with the nearby Bastion steps another local point of interest mentioned in the listing. Its combination of coastal views, flexible accommodation and generous outdoor space could appeal to buyers looking for a home with a distinctive setting. More details about the Peacehaven property and its location are available through Purplebricks.
The £500,000 freehold bungalow brings together four bedrooms, three bath or shower rooms, panoramic sea views and a substantial garden in a cliff-top position. It is one of many properties available in Peacehaven and the surrounding area through Purplebricks. Buyers can view the full listing, browse all photographs and find booking details to take the next step towards arranging a viewing.